
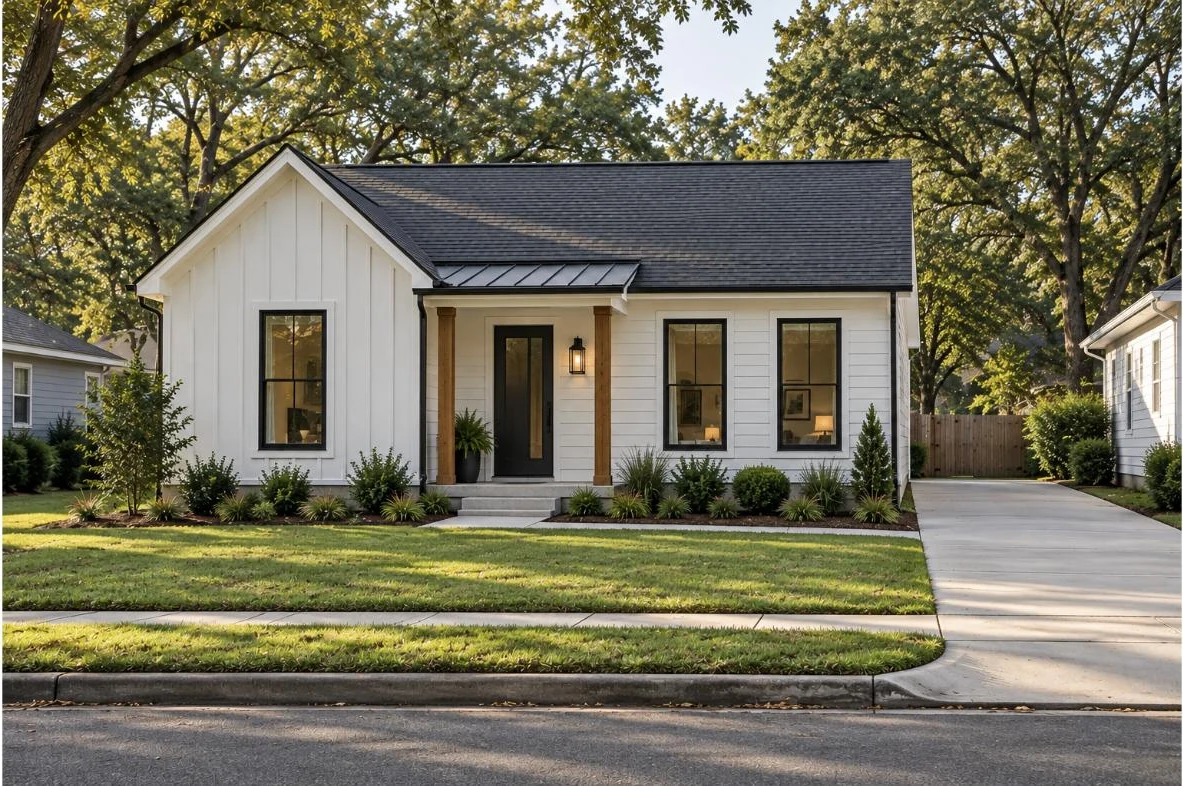
 Conceptual Rendering
The Wright
1,100 SF | 3 Bed | 2 Bath | 1 Story
The Wright gives Montgomery's neighborhoods a clean, modern home: a board-and-batten front gable, black windows, a standing-seam metal entry roof and cedar-tone posts, built with simple materials that keep the cost in reach. A board-and-batten front gable, black windows, a standing-seam metal entry roof and cedar-tone posts give it a finished, upscale street presence, built with simple materials that keep the cost in reach. Inside, the bedrooms face the street and the great room, kitchen and back door open to the rear yard. It takes its name from the Wright brothers, who opened their flying school in Montgomery in 1910 on the field that became Maxwell Air Force Base.
Features
- Kitchen island
- Dedicated laundry room
- Black windows and metal entry roof
- Luxury vinyl plank throughout
- Bedrooms to the street, living at the rear
- Slab on grade
Options
- The Wright (base)
- The Wright C, carport
- The Wright G, attached 1-car garage
- The Wright G2, attached 2-car garage, wider lots
Conceptual Rendering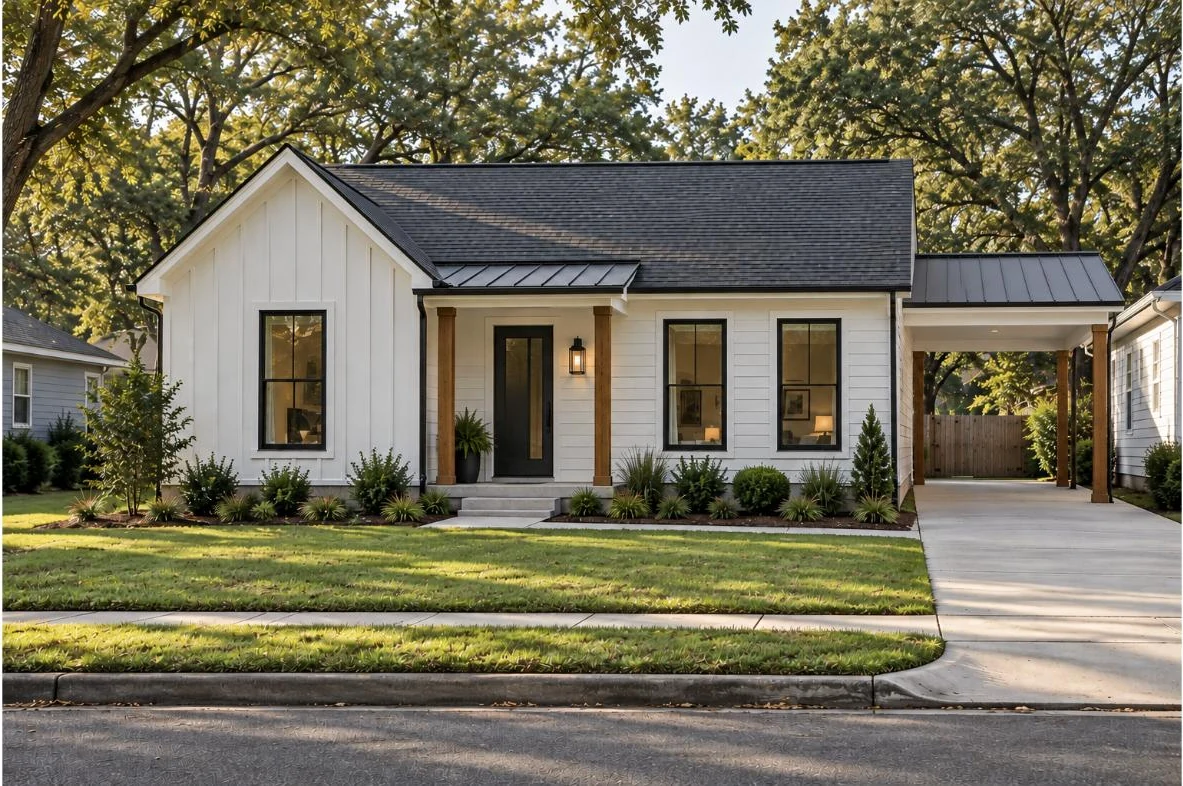 Conceptual Rendering
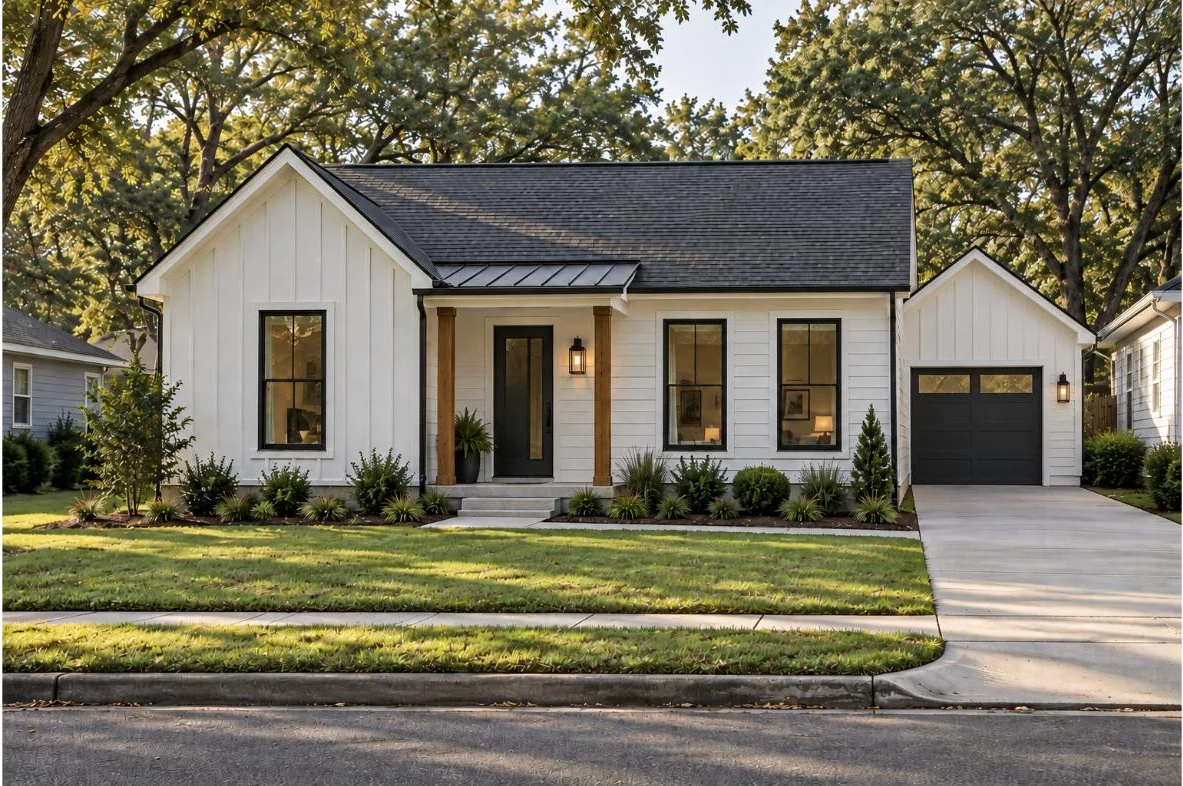 Conceptual Rendering
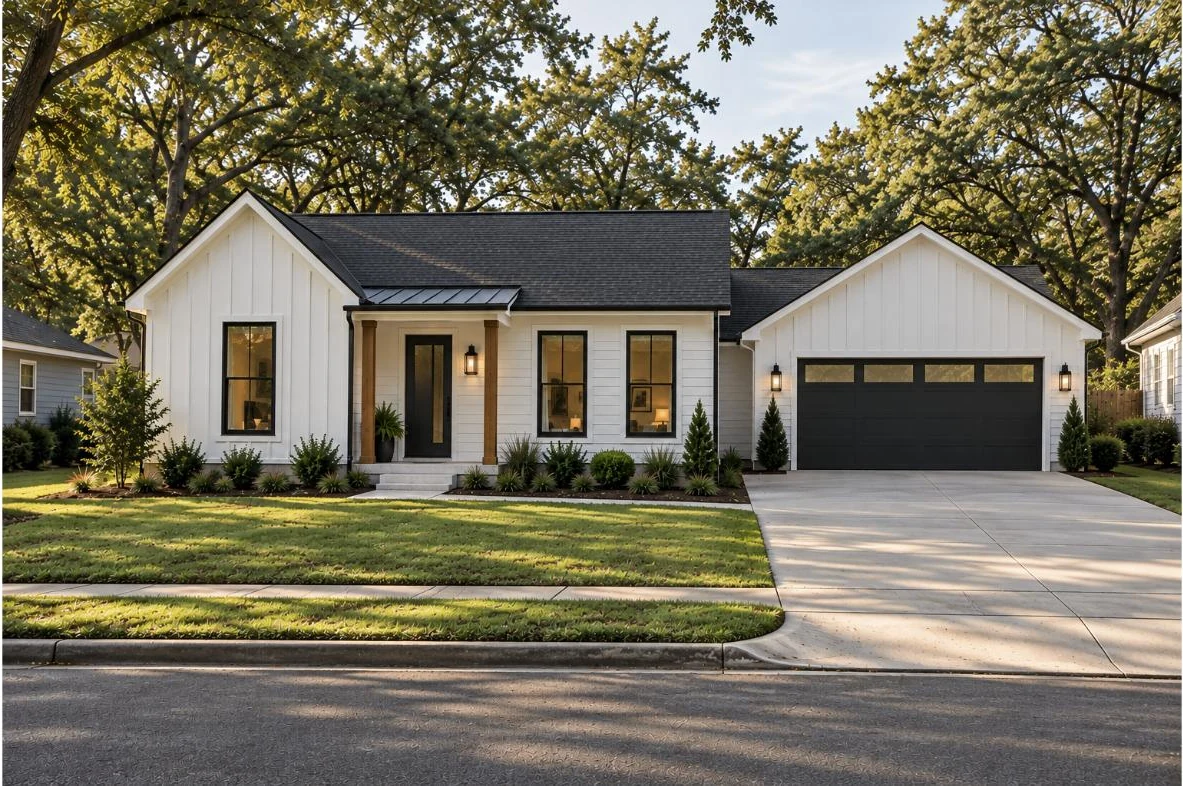 Conceptual Rendering
Floor Plan
Floor plan coming soon.
Starting at $169,900
Price for the home on your lot. Lot, site work and options are extra. Pricing is estimated and subject to change until contract.
Up to $10,000 toward your down payment. Eligible buyers may qualify for the Champion Grant on a new home.
Learn more and applyPlans designed by RCKD Corporation. Renderings are artist's concepts. Square footage is approximate. Plans, features, options and specifications are subject to change without notice. Not all options fit every lot.