
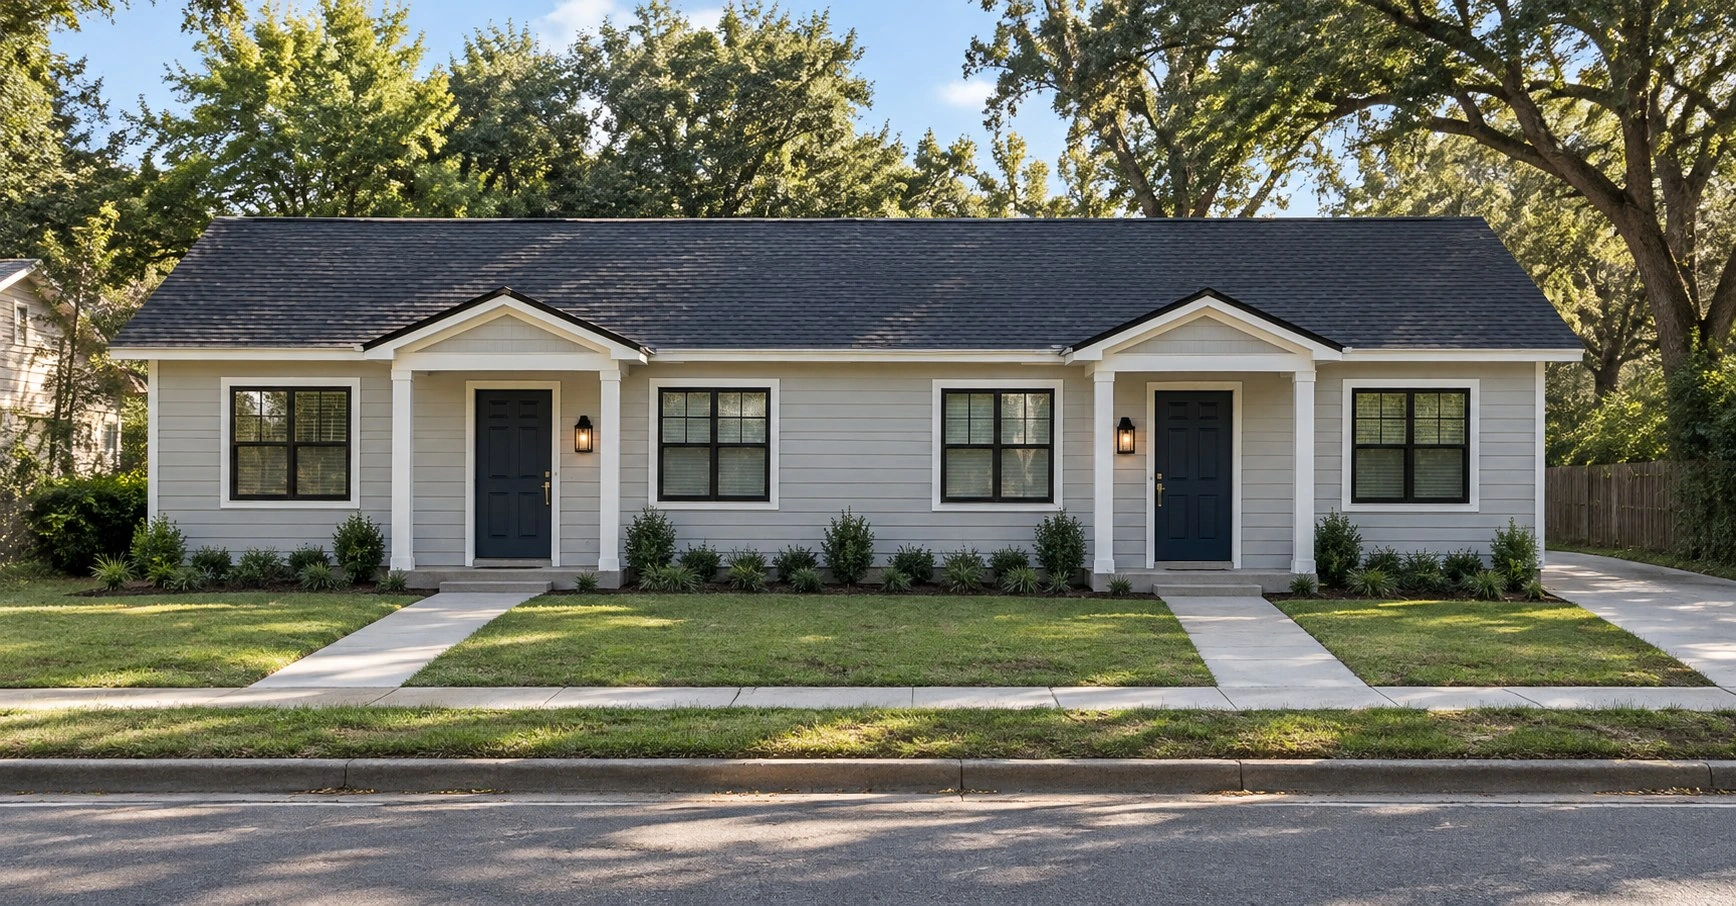
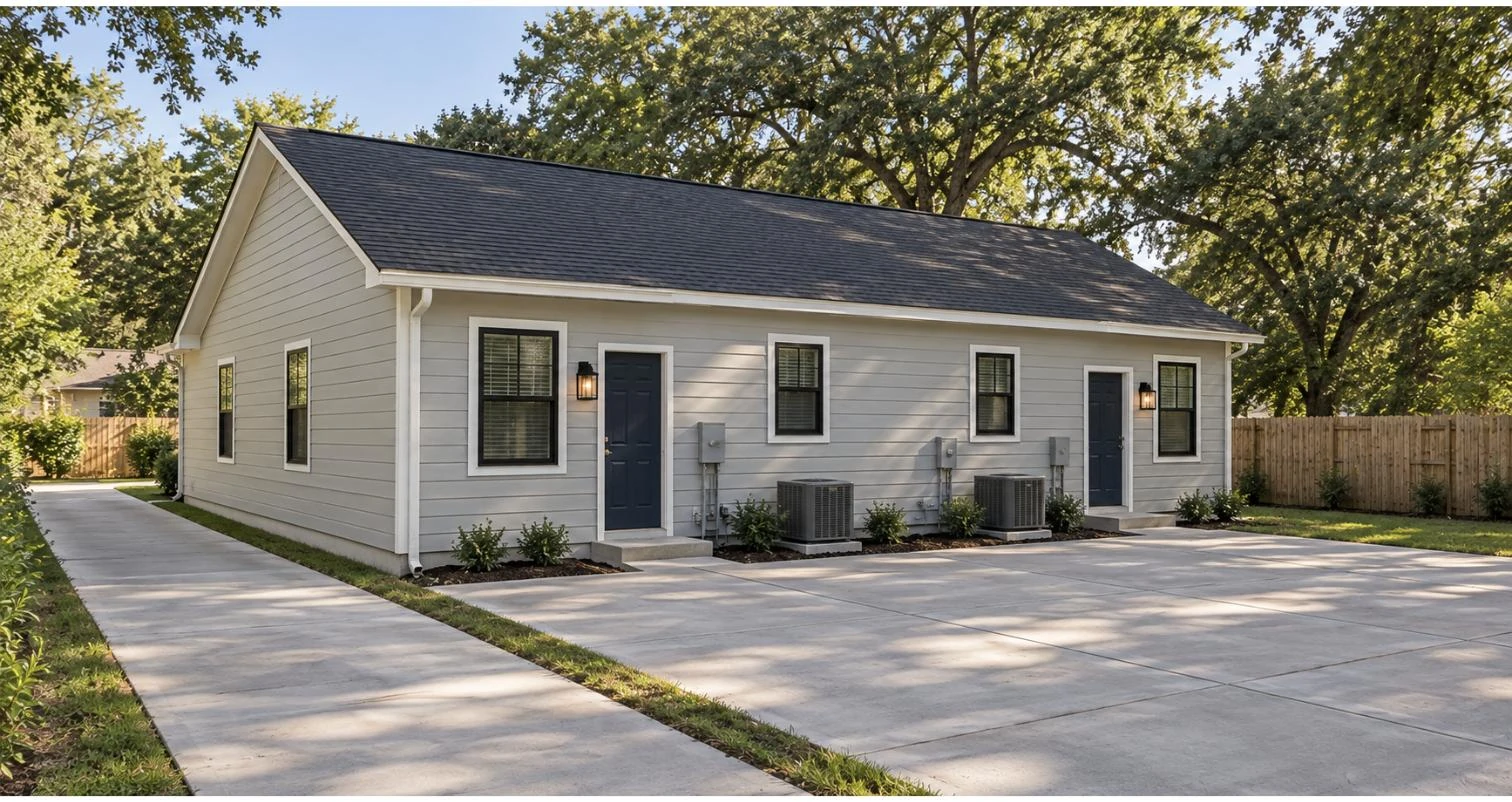
 Conceptual renderings
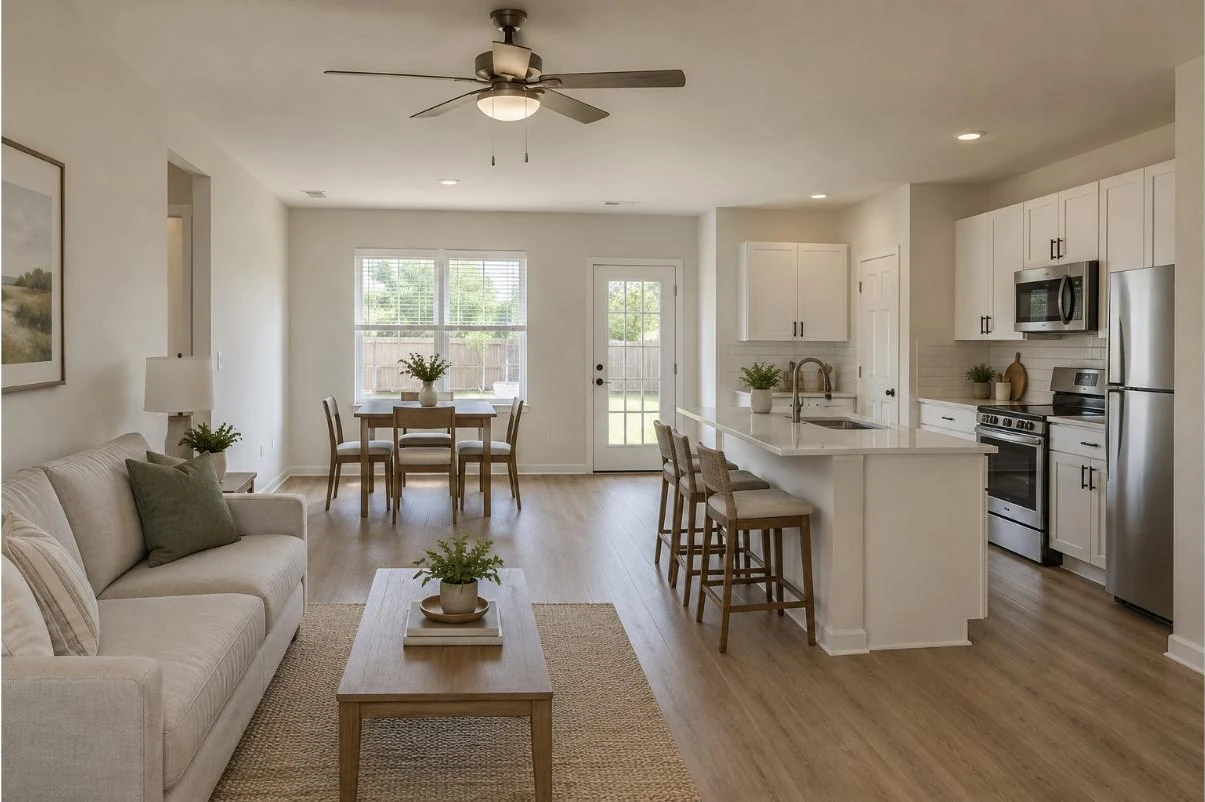 Conceptual renderings
The Reed
1,896 SF total | Two units, each 948 SF | 3 Bed | 2 Bath | 1 Story
The Reed joins two mirrored 948 square foot homes at a rated party wall. Each unit has three bedrooms, two baths, a kitchen island with the sink and dishwasher, a walk-in pantry, and its own covered front porch. Parking sits behind the building, which keeps the street front clean.
Features
- Two 3 bed / 2 bath units
- Rated party wall
- Kitchen island with sink
- Walk-in pantry
- Covered porch at each entry
- Parking behind the building
- One story, slab on grade
Floor Plan
Starting at $259,900 (both units)
Price for the home on your lot. Lot, site work and options are extra. Pricing is estimated and subject to change until contract.
Up to $10,000 toward your down payment. Eligible buyers may qualify for the Champion Grant on a new home.
Learn more and applyPlans designed by RCKD Corporation. Renderings are artist's concepts. Square footage is approximate. Plans, features, options and specifications are subject to change without notice. Not all options fit every lot.