
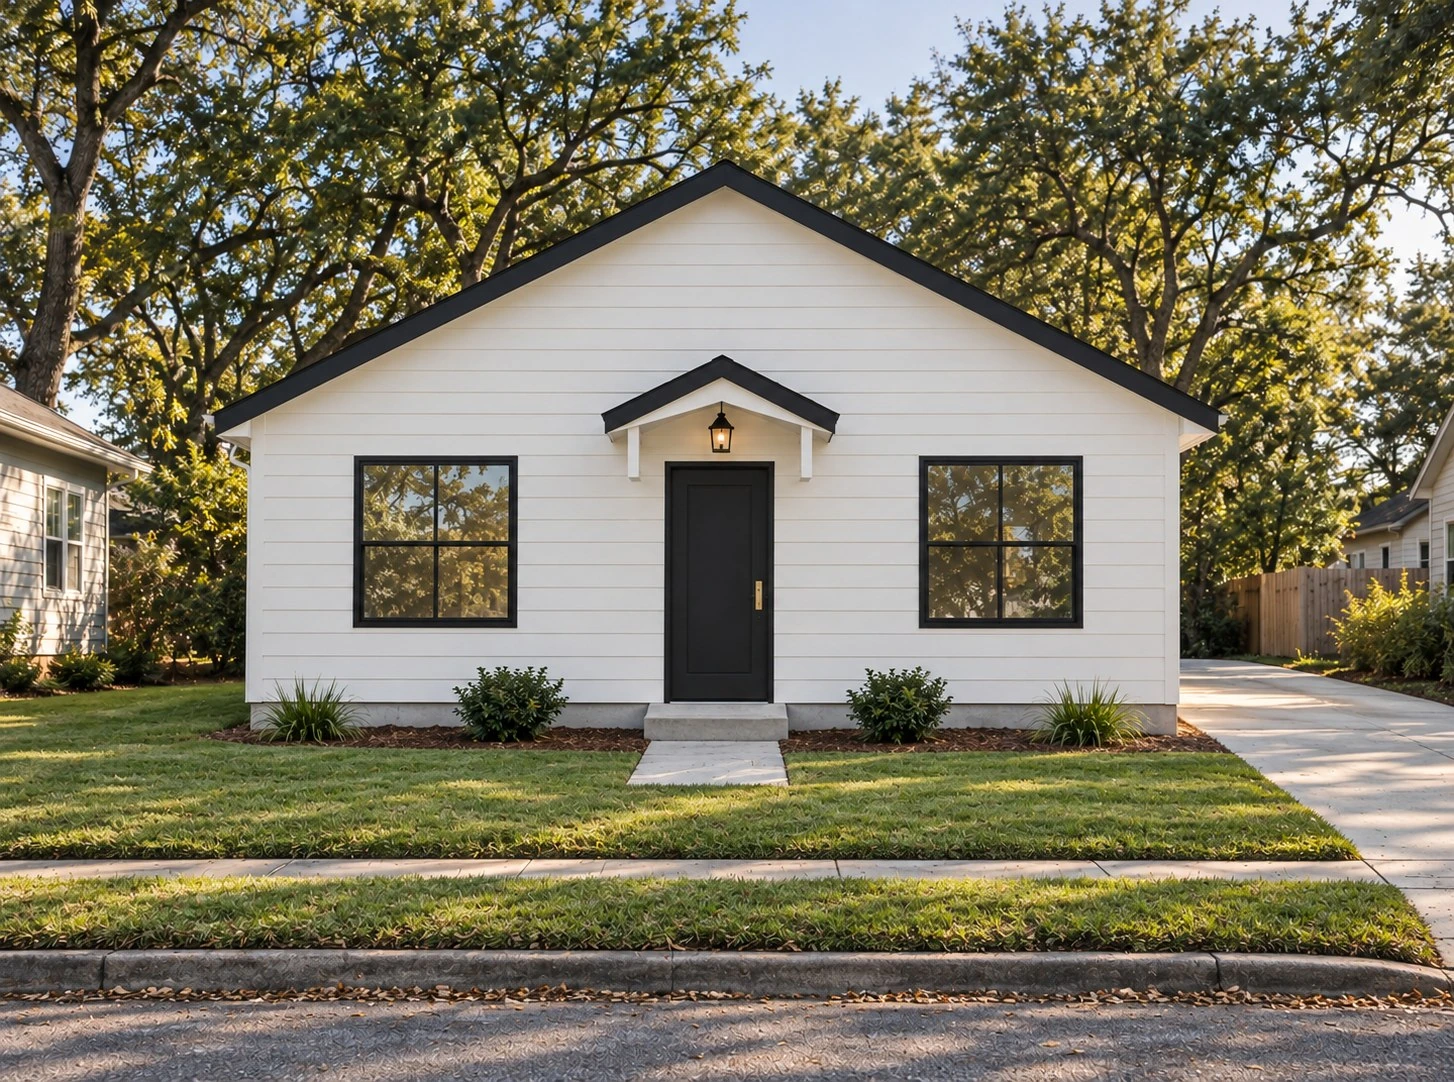
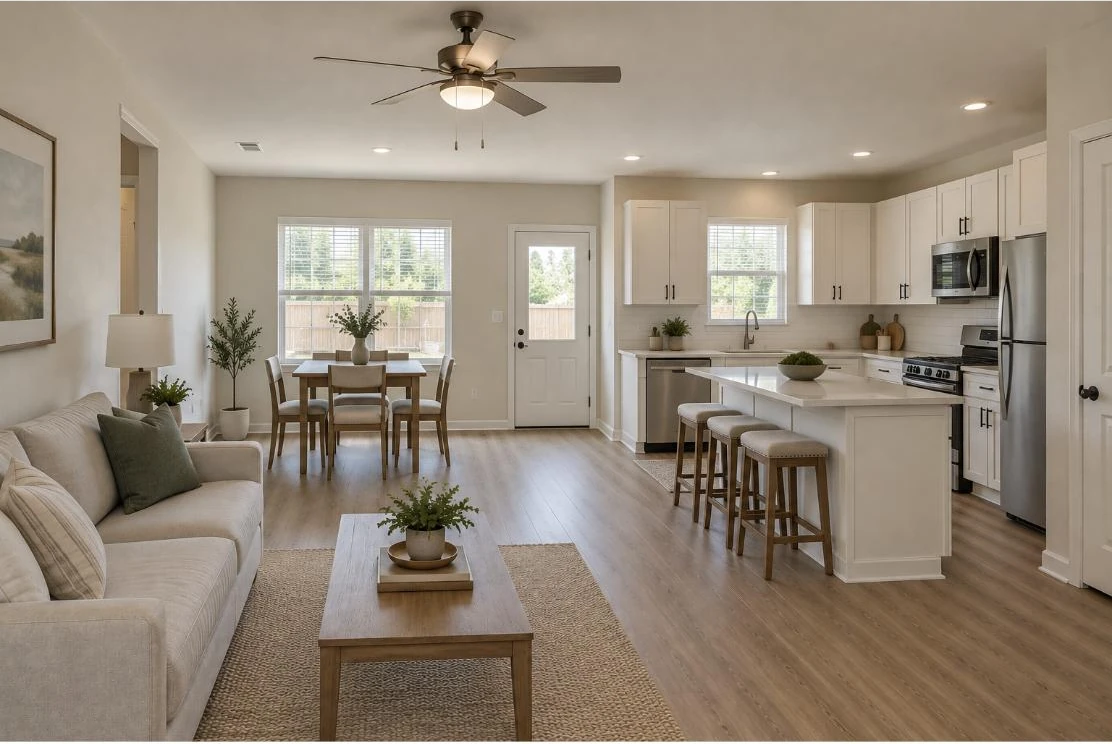
 Conceptual Rendering
The Jackson
948 SF | 3 Bed | 2 Bath | 1 Story
The Jackson brings a modern elevation to our standard 948 square foot plan. A crisp front gable, single-color siding, minimal trim and a covered entry give it a finished look on any street. Inside, the bedrooms face the street for privacy, and the great room, kitchen island and back door open to the rear yard.
Features
- Kitchen island
- Dedicated laundry room
- HVAC closet
- Luxury vinyl plank throughout
- Bedrooms to the street, living at the rear
- Slab on grade
Options
- Standard
- Attached 1-car garage (The Jackson G, select lots)
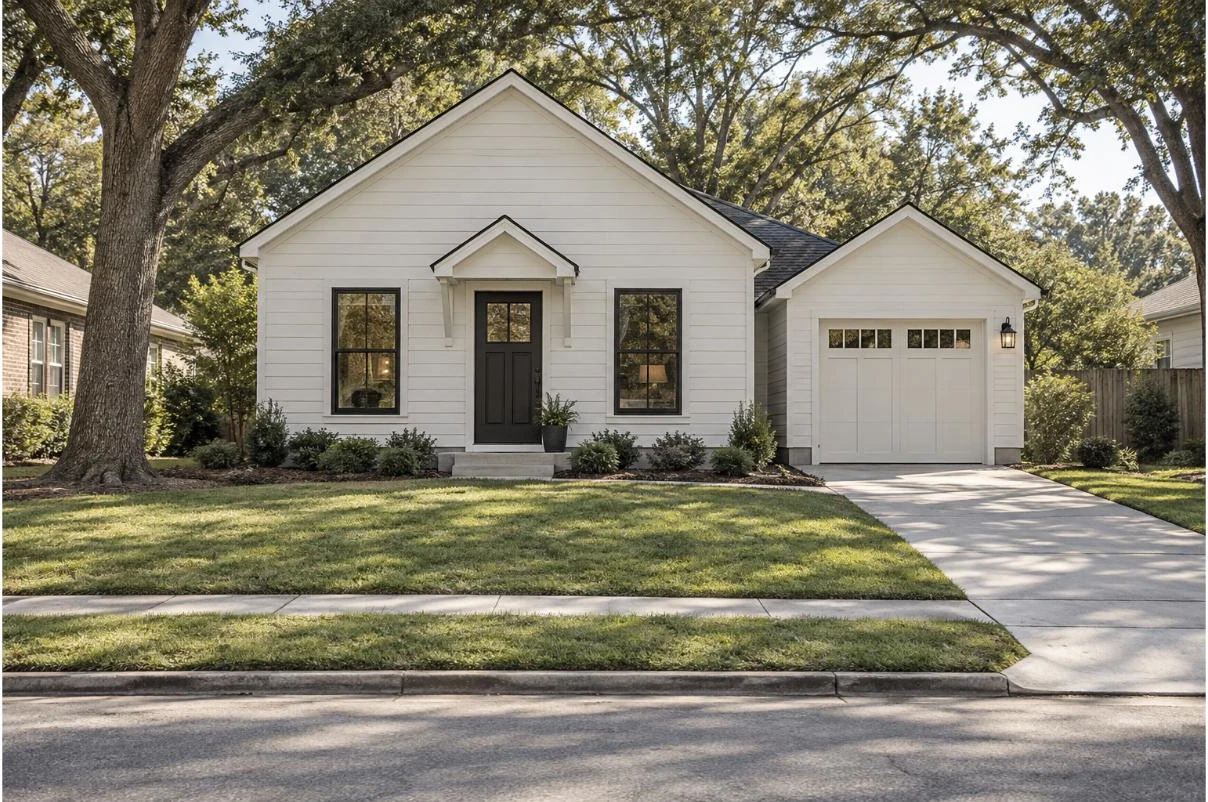 Conceptual renderings
Floor Plan
Starting at $149,900
Price for the home on your lot. Lot, site work and options are extra. Pricing is estimated and subject to change until contract.
Up to $10,000 toward your down payment. Eligible buyers may qualify for the Champion Grant on a new home.
Learn more and applyPlans designed by RCKD Corporation. Renderings are artist's concepts. Square footage is approximate. Plans, features, options and specifications are subject to change without notice. Not all options fit every lot.