
Rosedale — Rosedale, Montgomery
Hilltop Haven · Renovation and short-term rental · Completed 2025
Full renovation of a four bedroom home in historic Rosedale, converted to a furnished short-term rental.
4 bedrooms · 3 baths · sleeps 16
- Full interior renovation
- Four bedrooms, three full baths
- Kitchen equipped for extended stays
- In-unit laundry
- Dedicated workspaces
- Covered carport parking
- Eleven beds, sleeps sixteen
Before and after
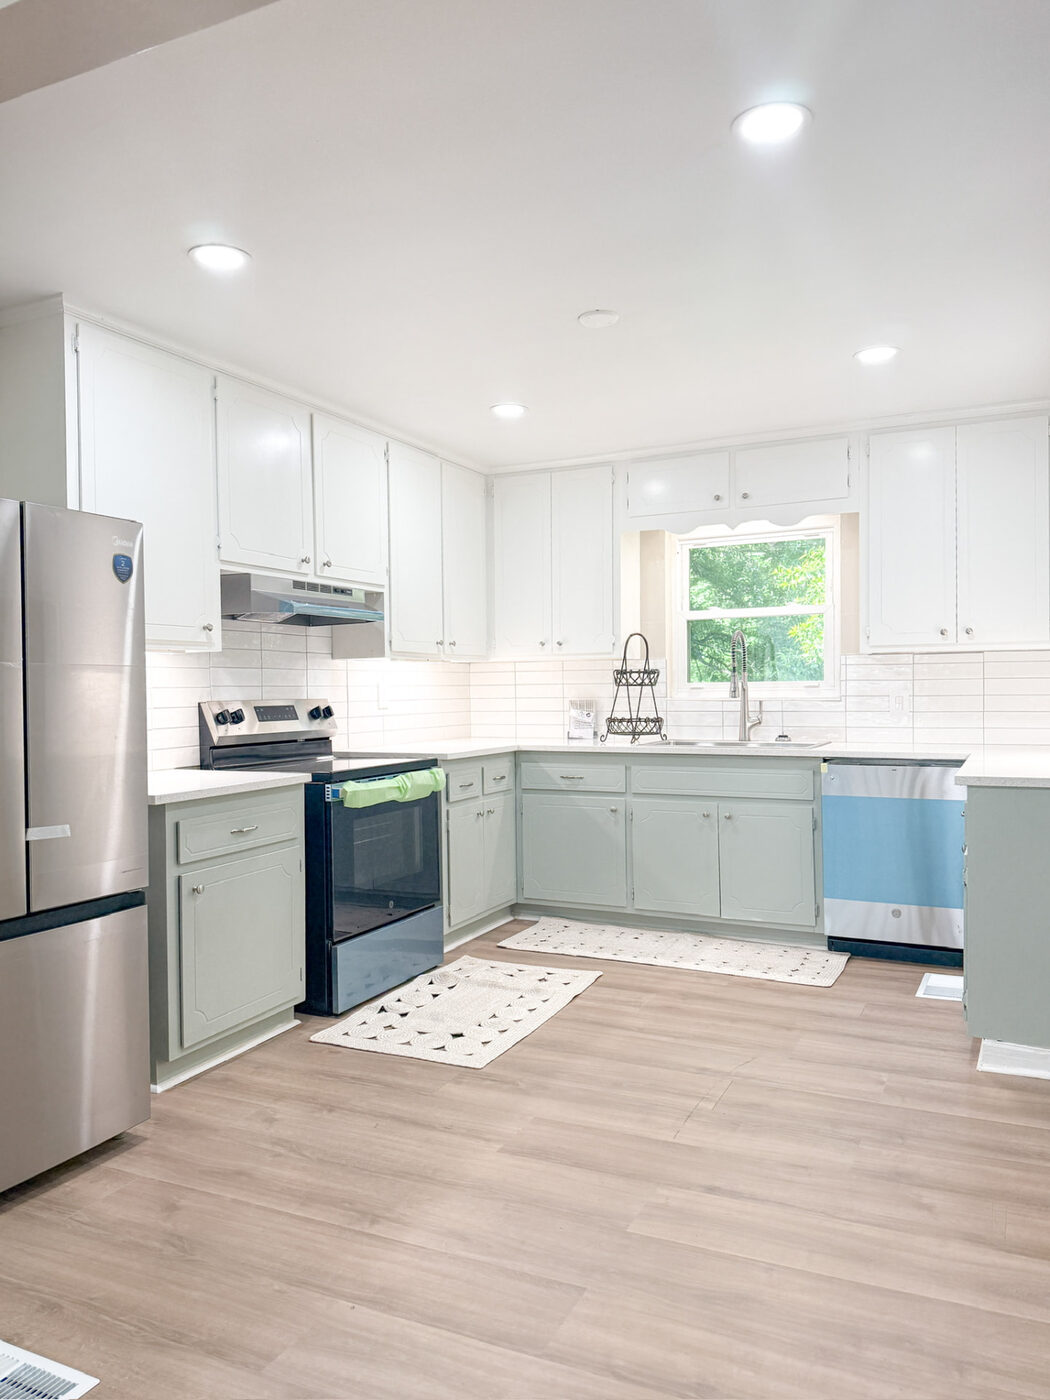
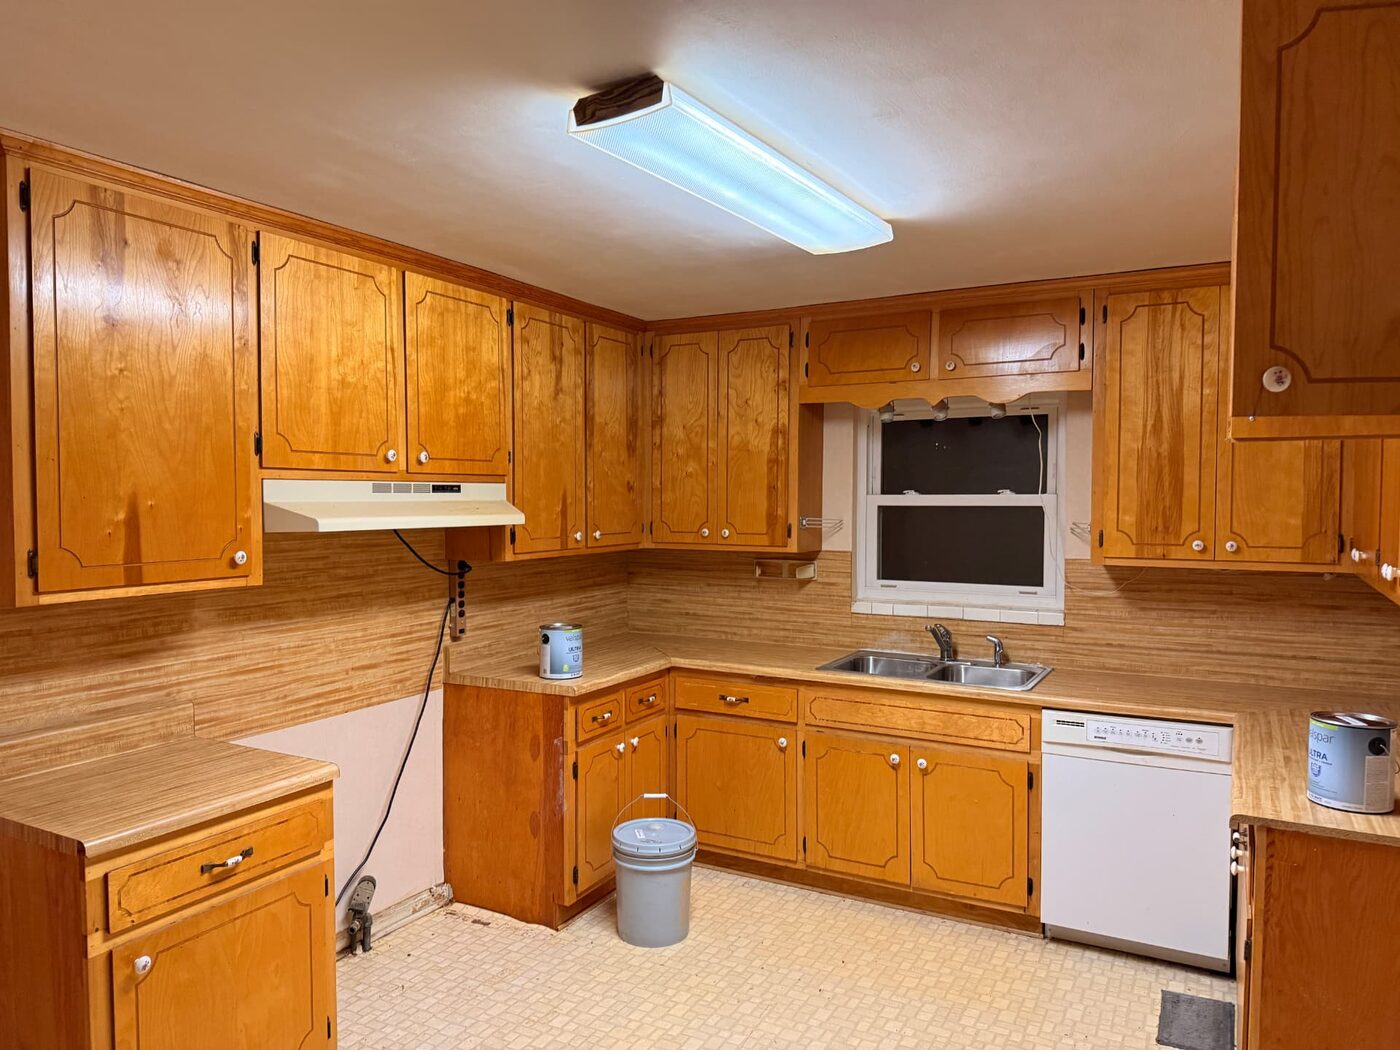
Kitchen
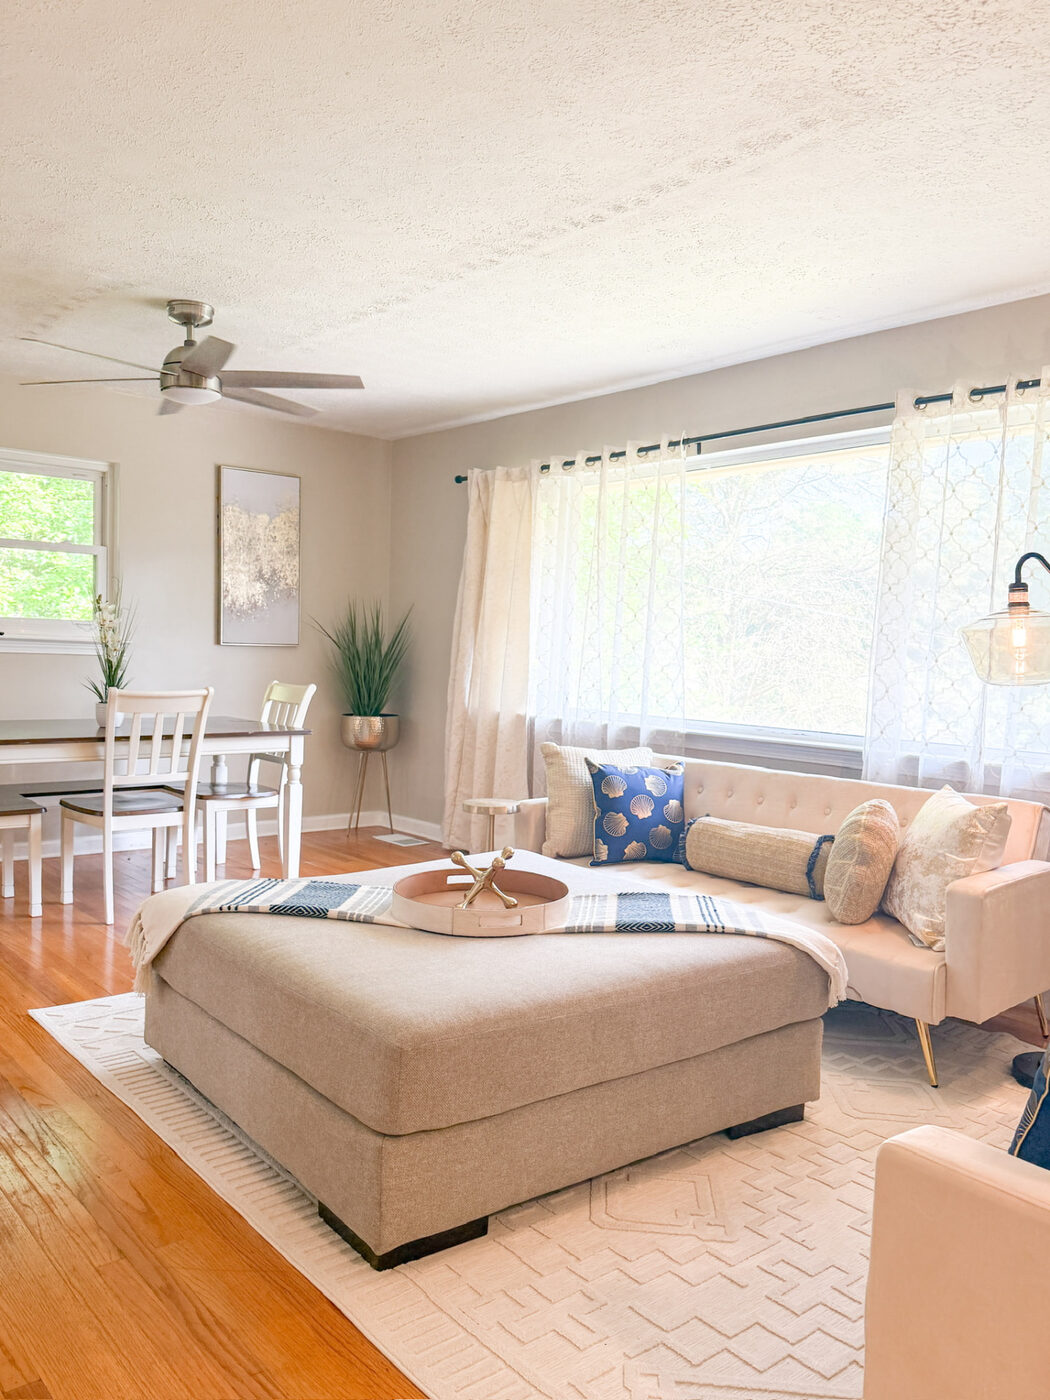
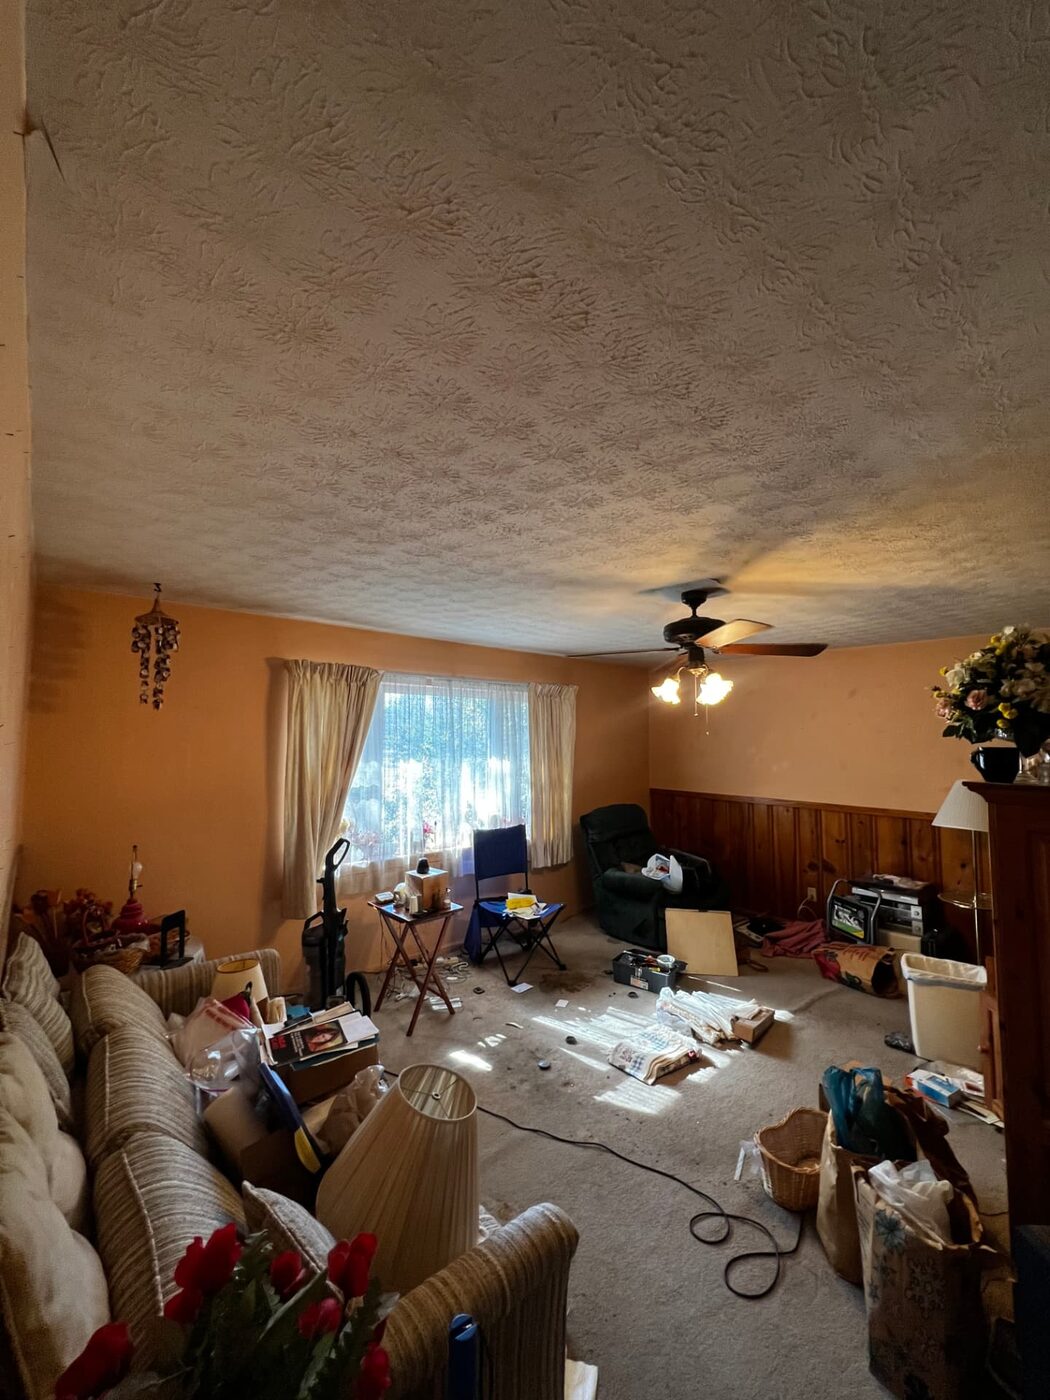
Living room
Before the renovation

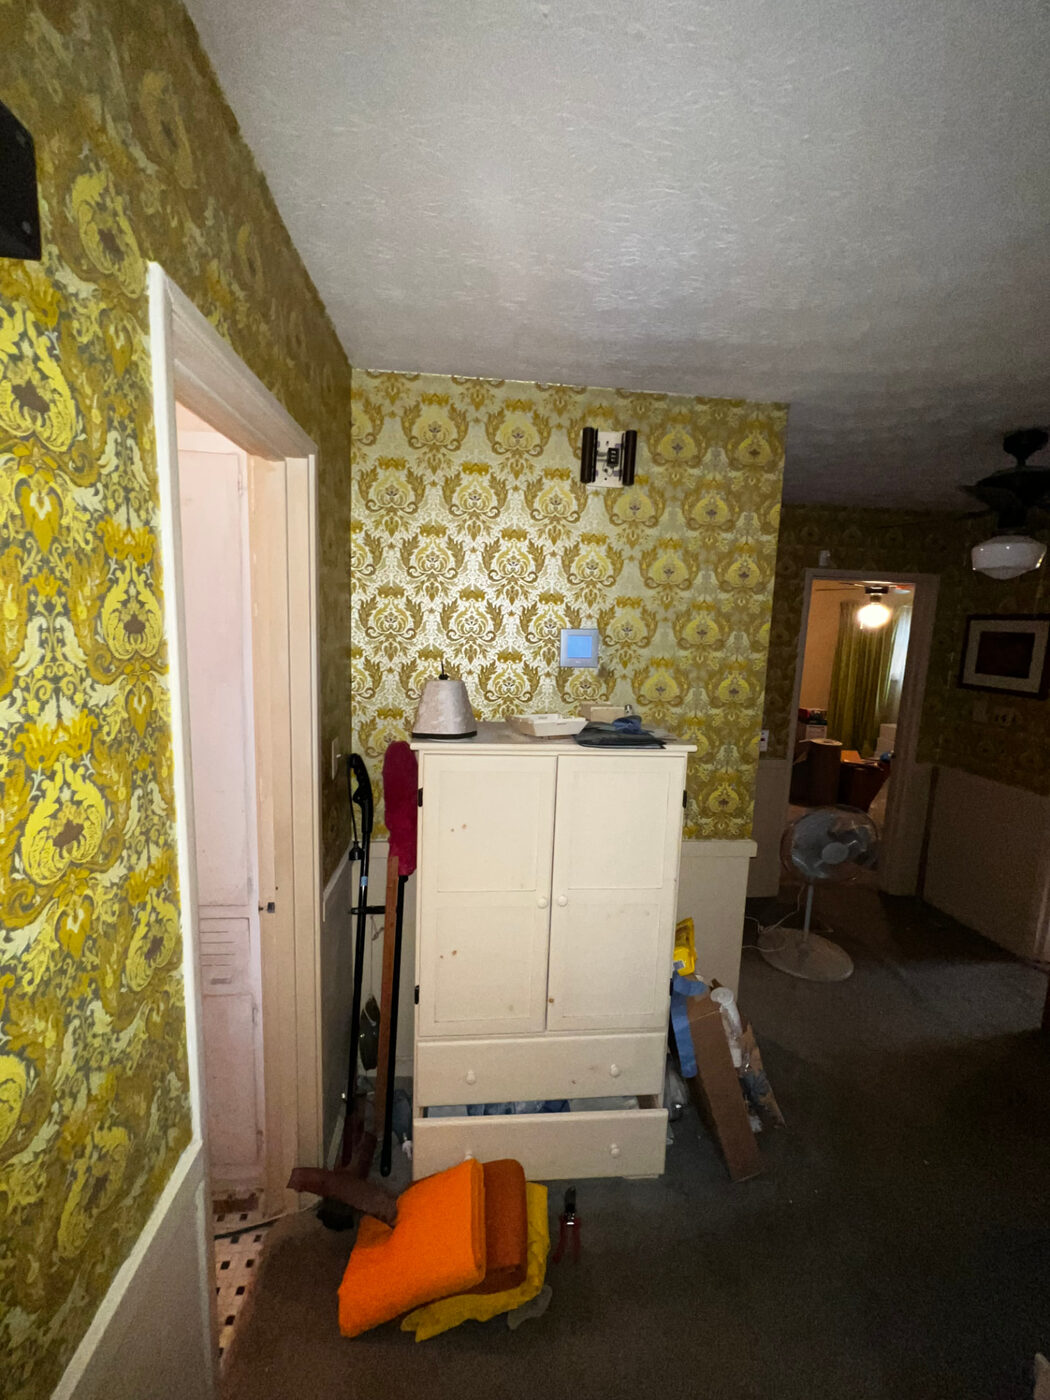
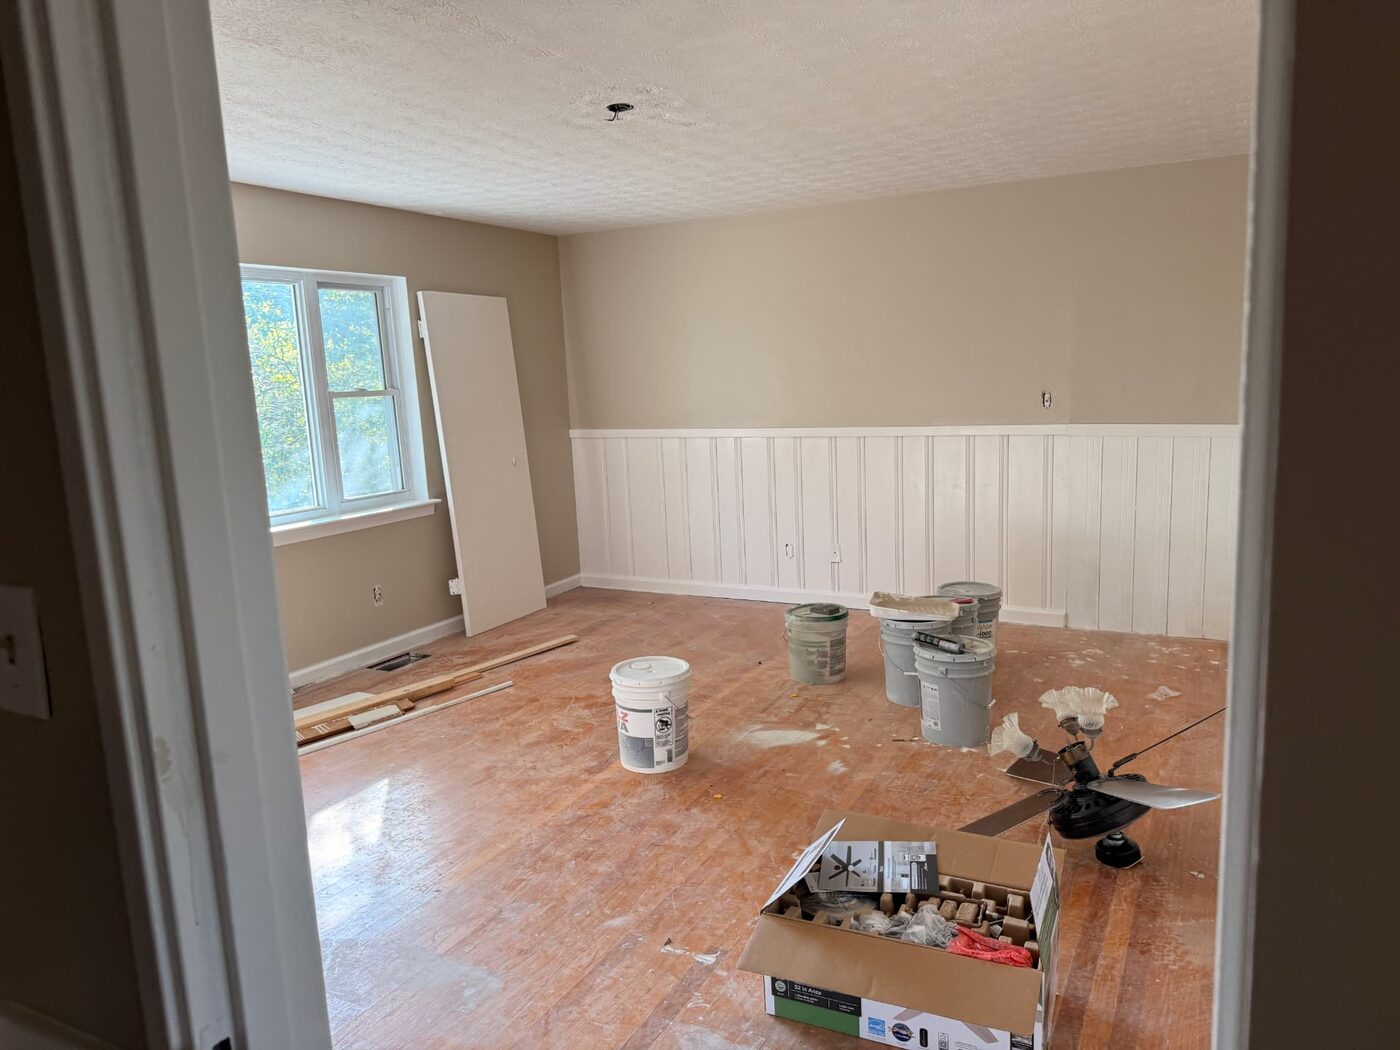
The remodel, phase by phase
Rosedale. Acquisition to first guest: eight weeks.
- 1
Acquisition and assessment
Week 1We bought the Rosedale house for its size and its position. Four bedrooms and a basement on a quiet hill directly across from King Hill Park is unusual stock for Montgomery, and the layout could hold more people than a typical rental without feeling crowded. The plan from the start was extended-stay housing for families, travel nurses and military on assignment, not weekend rental. We walked the house, set the scope, and ordered materials before a single wall came down.
- 2
Demolition and structure
Week 2Everything cosmetic came out in the first week of work. We kept the original footprint — the house already had the room count we wanted, and moving walls in a home this size buys less than it costs. Taking it back to a clean shell early meant the trades that followed were never working around someone else's leftovers.
- 3
Systems
Weeks 3–4Mechanical, electrical and plumbing were addressed before anything went back on the walls. A house that sleeps sixteen puts real load on its systems, so we sized against full occupancy rather than against the bedroom count. Three full bathrooms running at once is the honest test, and that is what the specification was written to.
- 4
Finishes
Weeks 5–6Finishes were chosen to hold up rather than to photograph well. Guests on ninety-day assignments live in a house the way an owner does — they cook, they do laundry, they move furniture — and surfaces that survive one weekend do not survive a quarter. Every material in the house was selected against that standard first and appearance second.
- 5
Furnishing and staging
Week 7Eleven beds across four bedrooms and the living room, and every one of them is a bed someone will actually sleep in. We furnished the kitchen for cooking rather than for show, with a full-size refrigerator, real cookware and room to store a month of groceries. Dedicated workspaces and high-speed internet went in because most of our guests are working while they stay.
- 6
Launch
Week 8The house went live in 2025 on Airbnb and on Furnished Finder. The second channel was deliberate: travel nurses and corporate housing coordinators book through Furnished Finder and most of them never look at Airbnb. Self check-in on a smart lock means a guest arriving at midnight from a shift change gets into the house without calling anyone.
The finished home
Stay in this home
Hilltop Haven sleeps 16 in Rosedale, Montgomery.
Next project
Lawrence — Garden District, Montgomery