Portfolio

D Nixon Ave

D Nixon Ave · Single-family residential · Full remodel

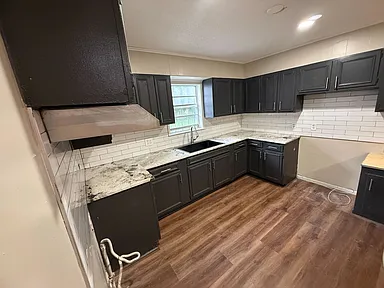
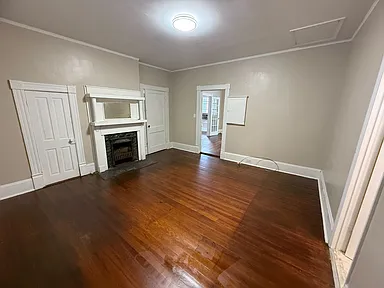
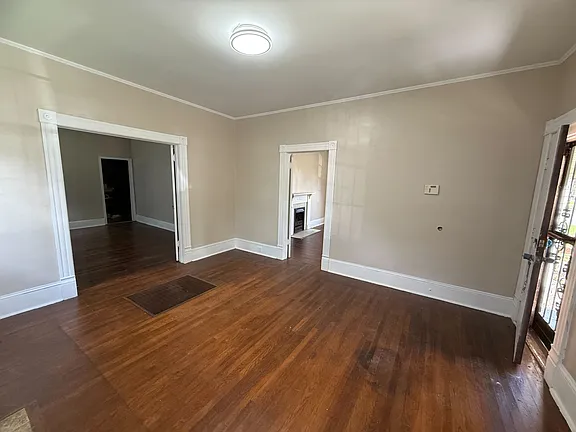
A complete interior remodel of a 4 bedroom, 2 bath single-family home. Work included the kitchen, both bathrooms, flooring, and full interior paint. Original hardwood floors were restored throughout. The kitchen was rebuilt with expanded counter and cabinet space. Both bathrooms were fully refreshed. The result is a move-in ready home with generously sized bedrooms, an open layout, and a covered front porch.

4 bedrooms · 2 baths

  • Kitchen rebuild: cabinets, counters, fixtures
  • Full remodel of both bathrooms
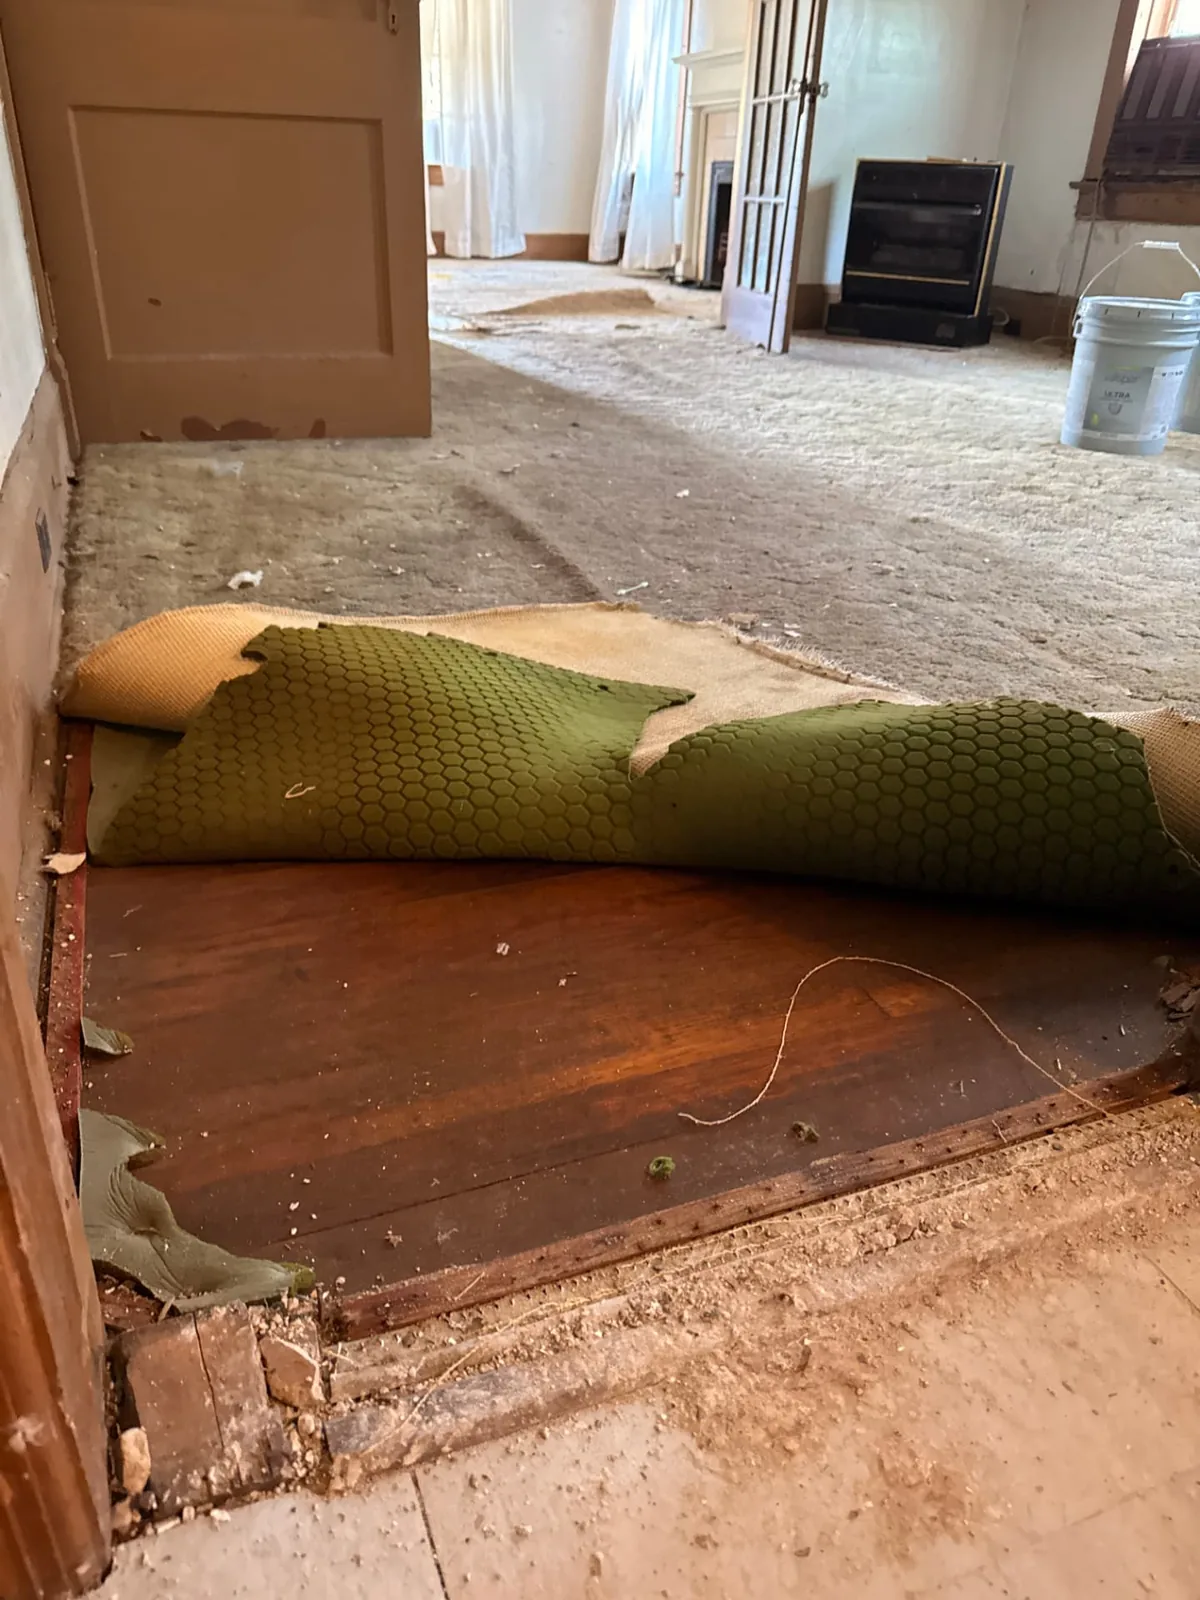
  • Hardwood floor restoration throughout
  • Full interior paint
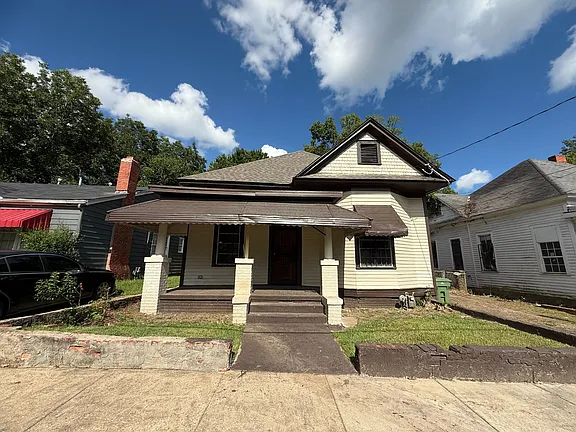
  • Front porch refresh

Before and after

D Nixon Ave kitchen after renovation
D Nixon Ave kitchen before renovation
BeforeAfter
‹ ›

Kitchen

D Nixon Ave living area and flooring after renovation
D Nixon Ave living area and flooring before renovation
BeforeAfter
‹ ›

Living area and flooring

D Nixon Ave original hardwood floors after renovation
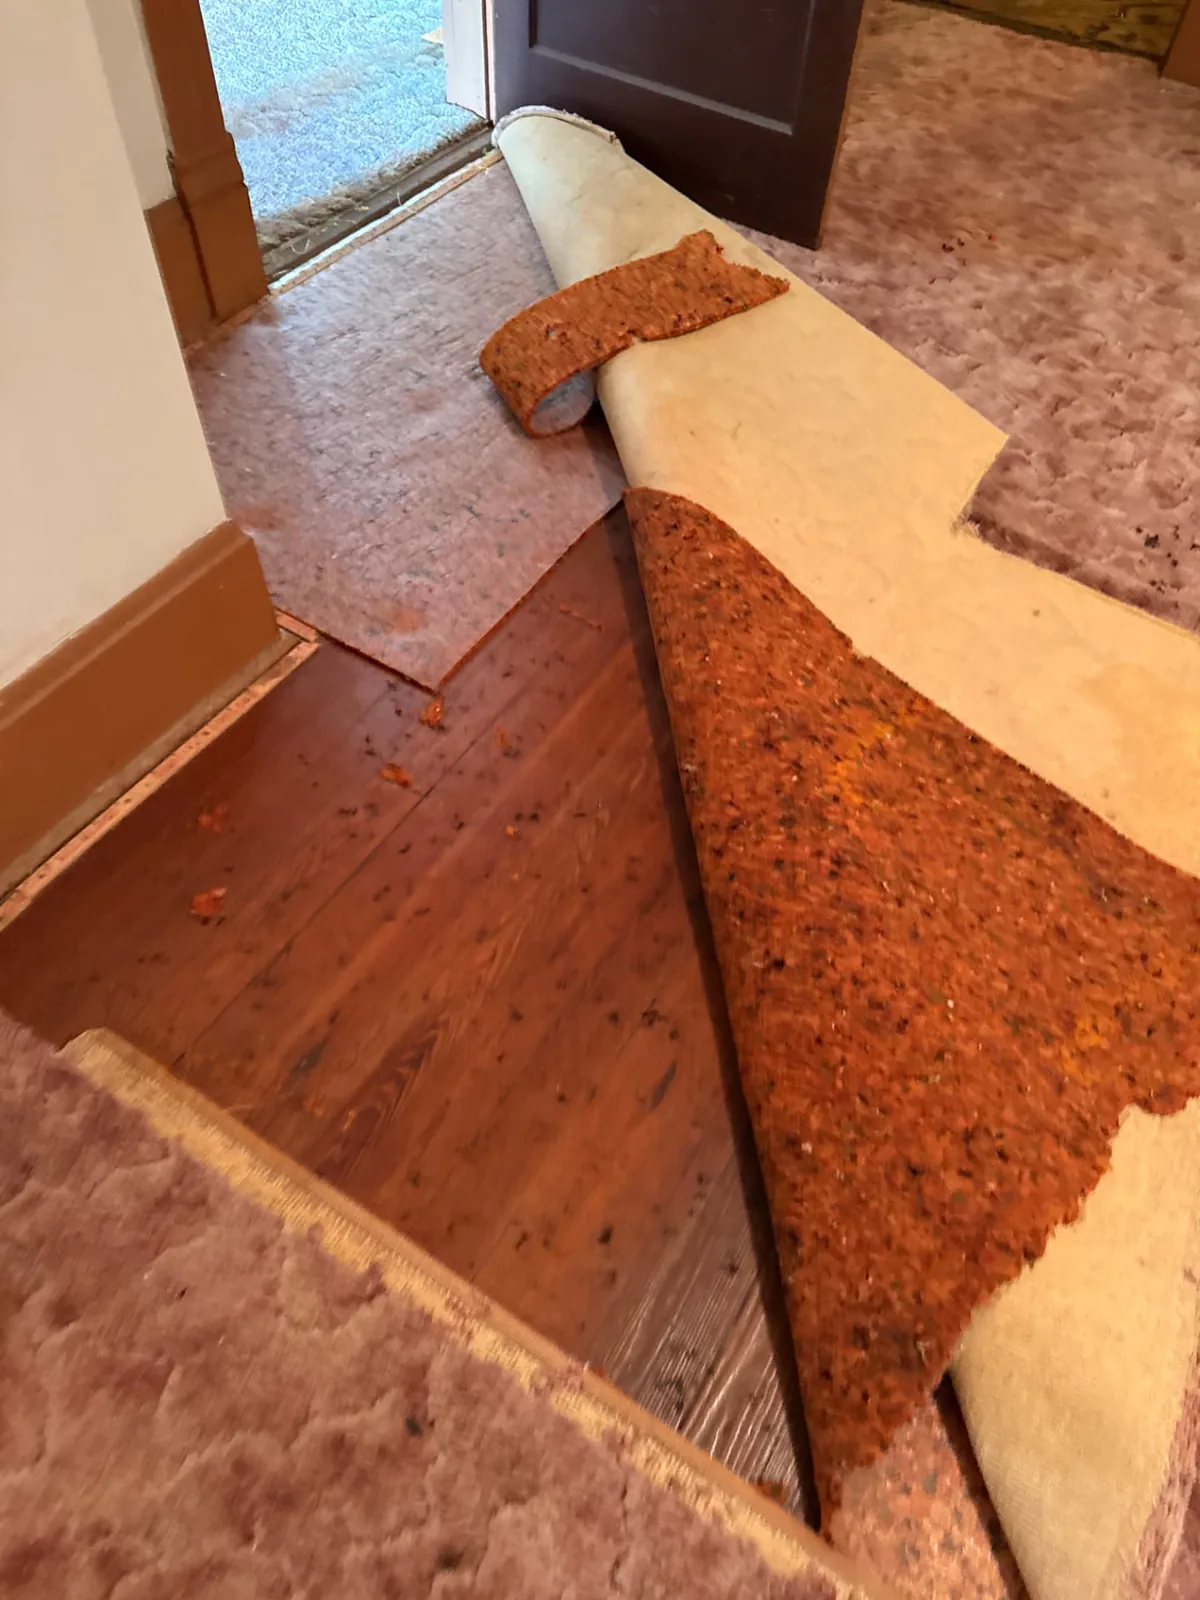
D Nixon Ave original hardwood floors before renovation
BeforeAfter
‹ ›

Original hardwood floors

D Nixon Ave exterior and front porch after renovation
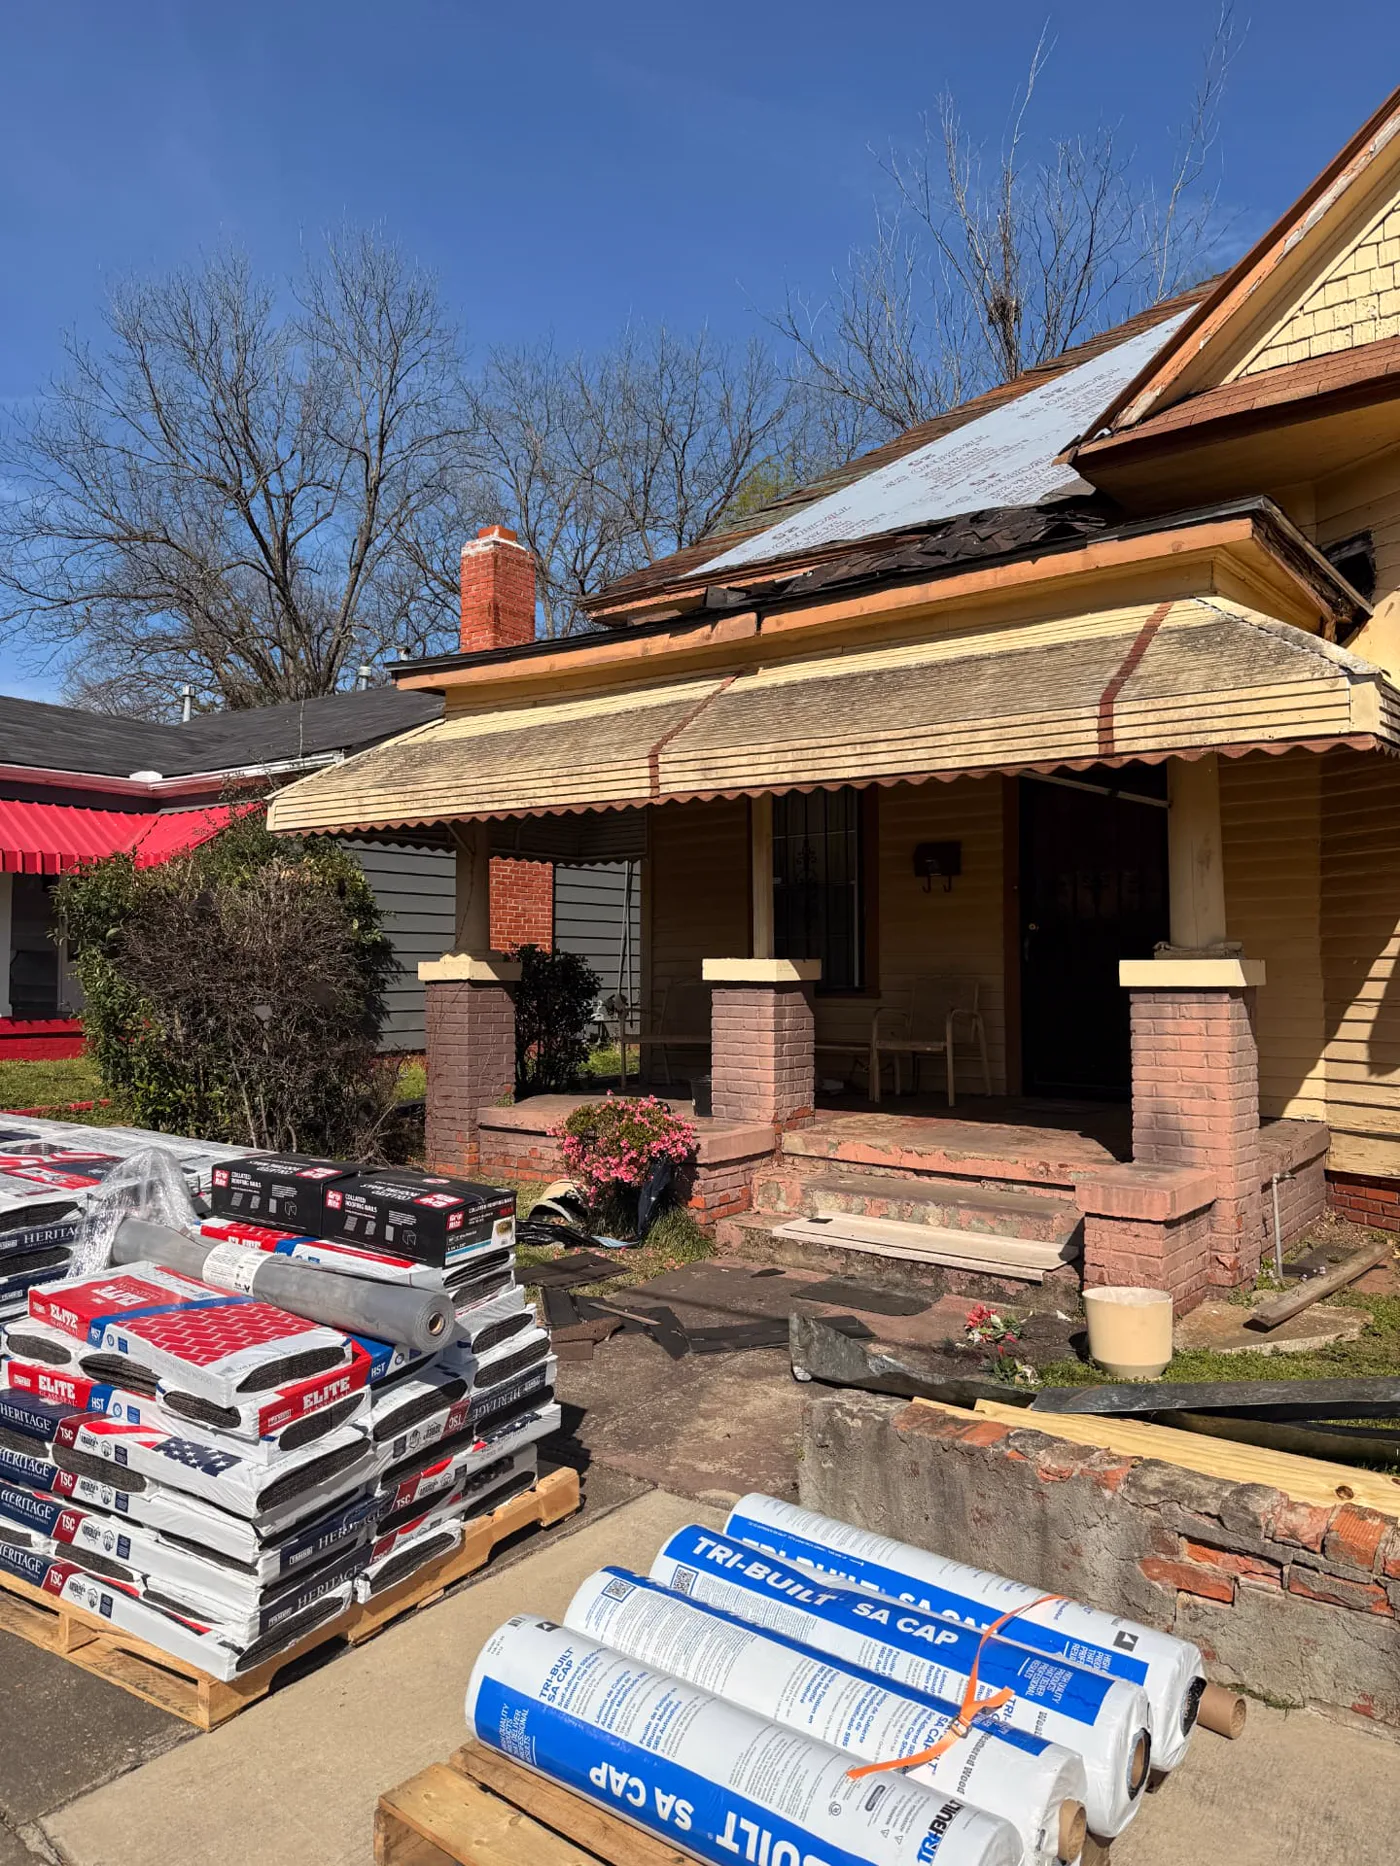
D Nixon Ave exterior and front porch before renovation
BeforeAfter
‹ ›

Exterior and front porch

Before the renovation
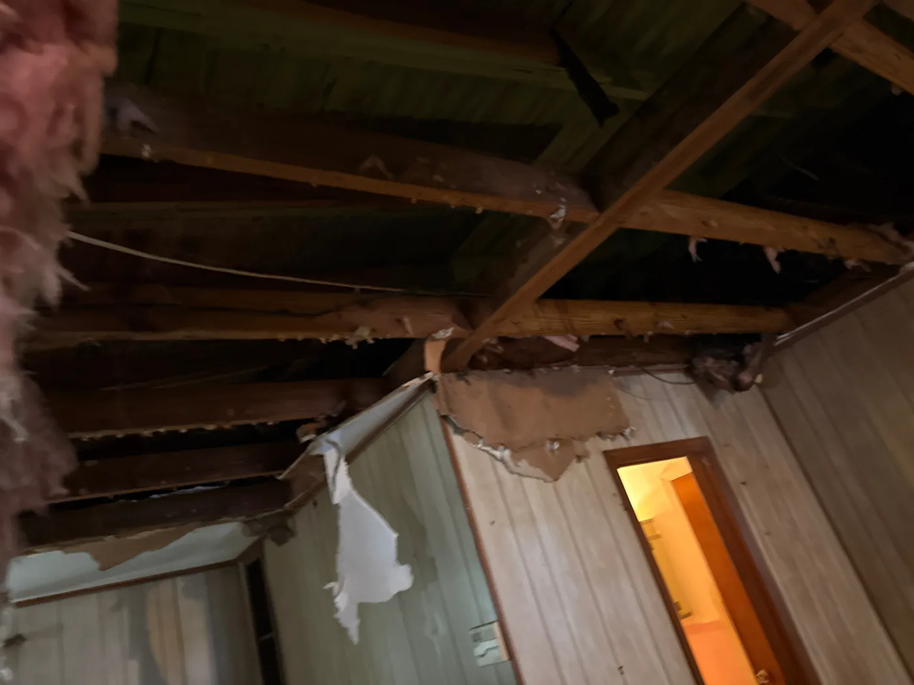
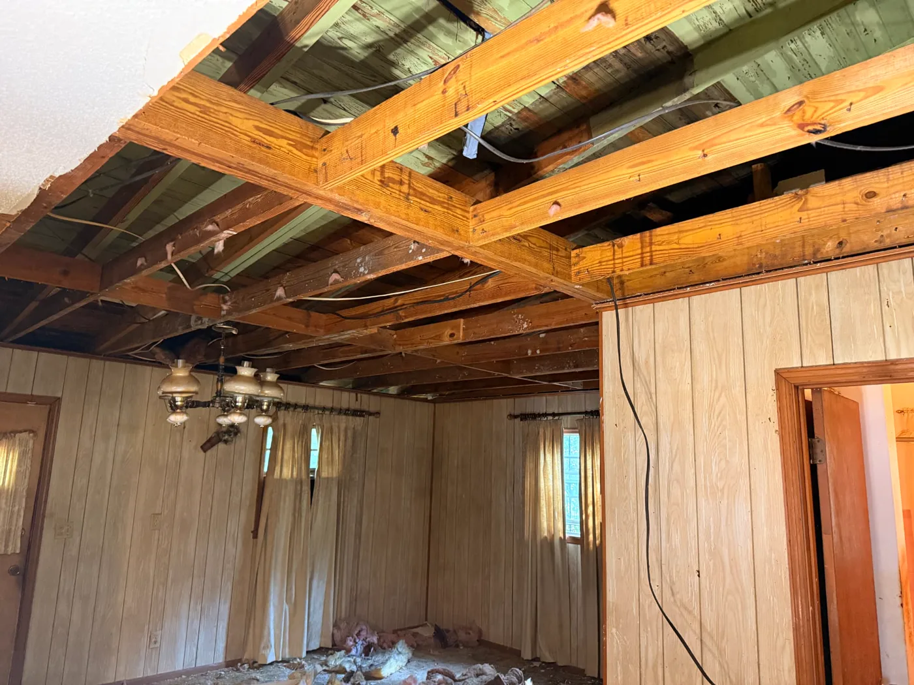
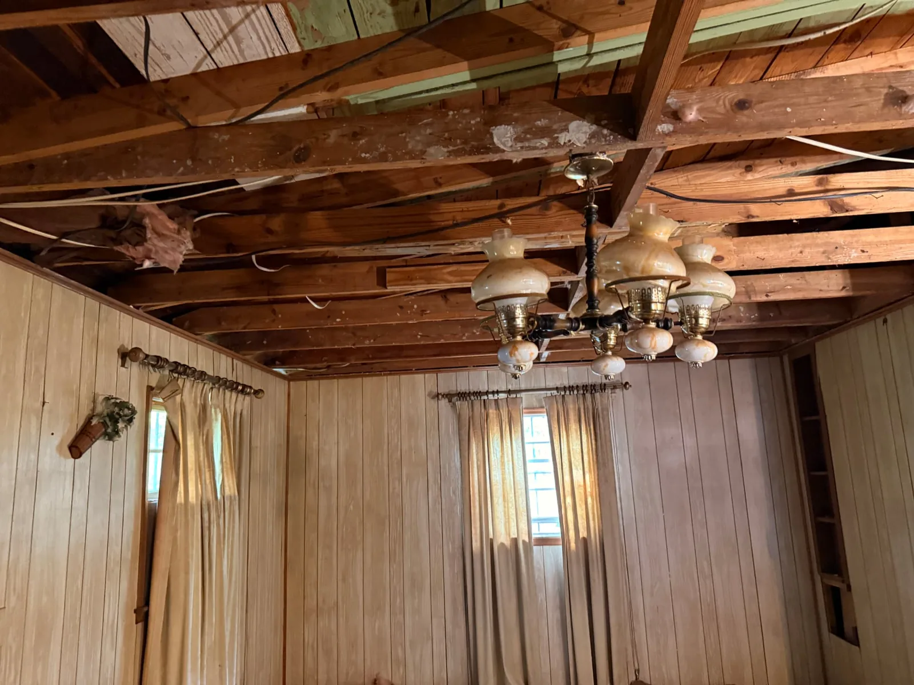
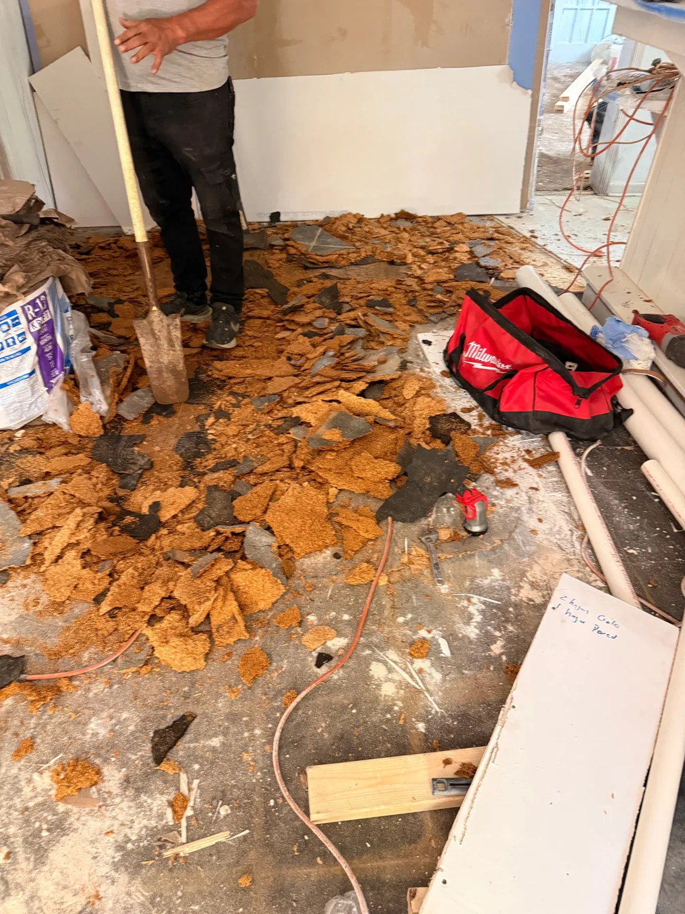
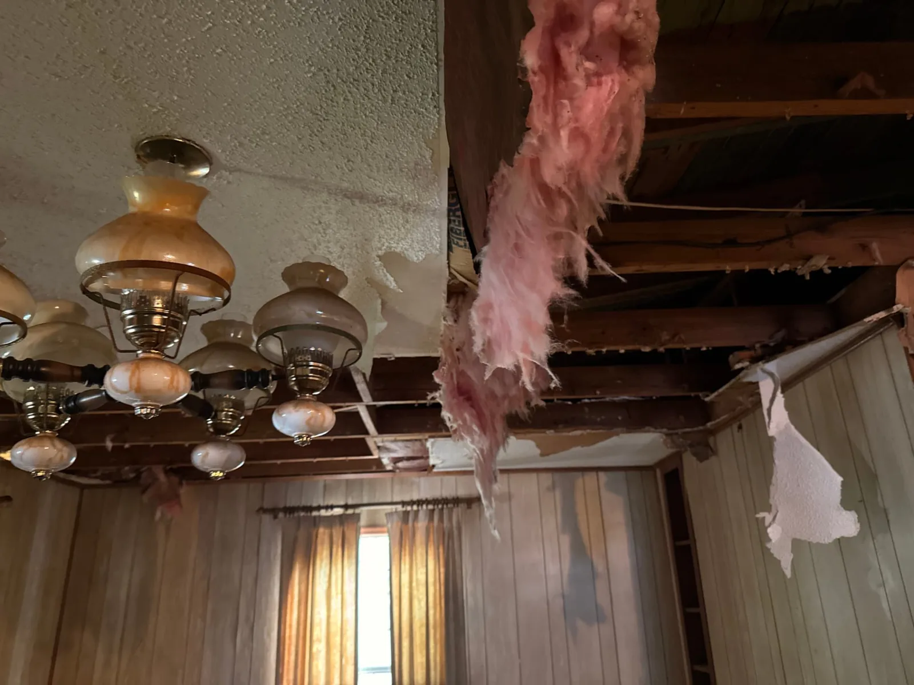
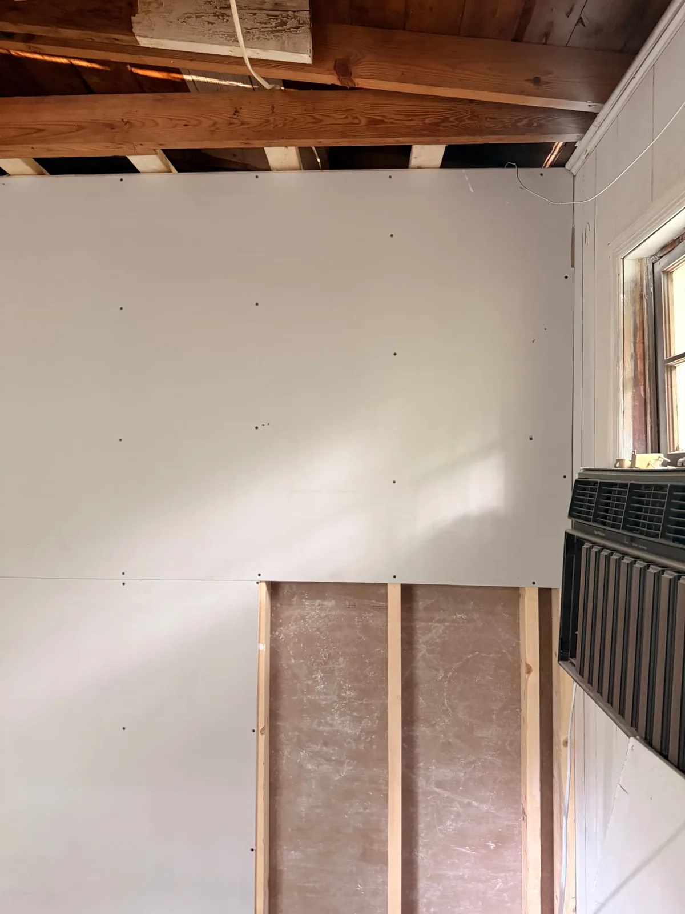
D Nixon Ave kitchen before renovation with the ceiling removed to expose the framingD Nixon Ave kitchen before renovation with exposed ceiling joistsD Nixon Ave original hardwood flooring exposed beneath carpet before restorationD Nixon Ave carpet removal revealing original hardwood flooringD Nixon Ave flooring demolition in progress before the remodelD Nixon Ave ceiling demolition exposing joists and insulationD Nixon Ave dining area with ceiling removed during demolitionD Nixon Ave interior wall and ceiling preparation during the renovationD Nixon Ave exterior and covered front porch before renovation

The finished home