
 Conceptual Rendering
The Legacy
4,736 SF | 5 Bed | 4.5 Bath | 2 Story | 3-car garage
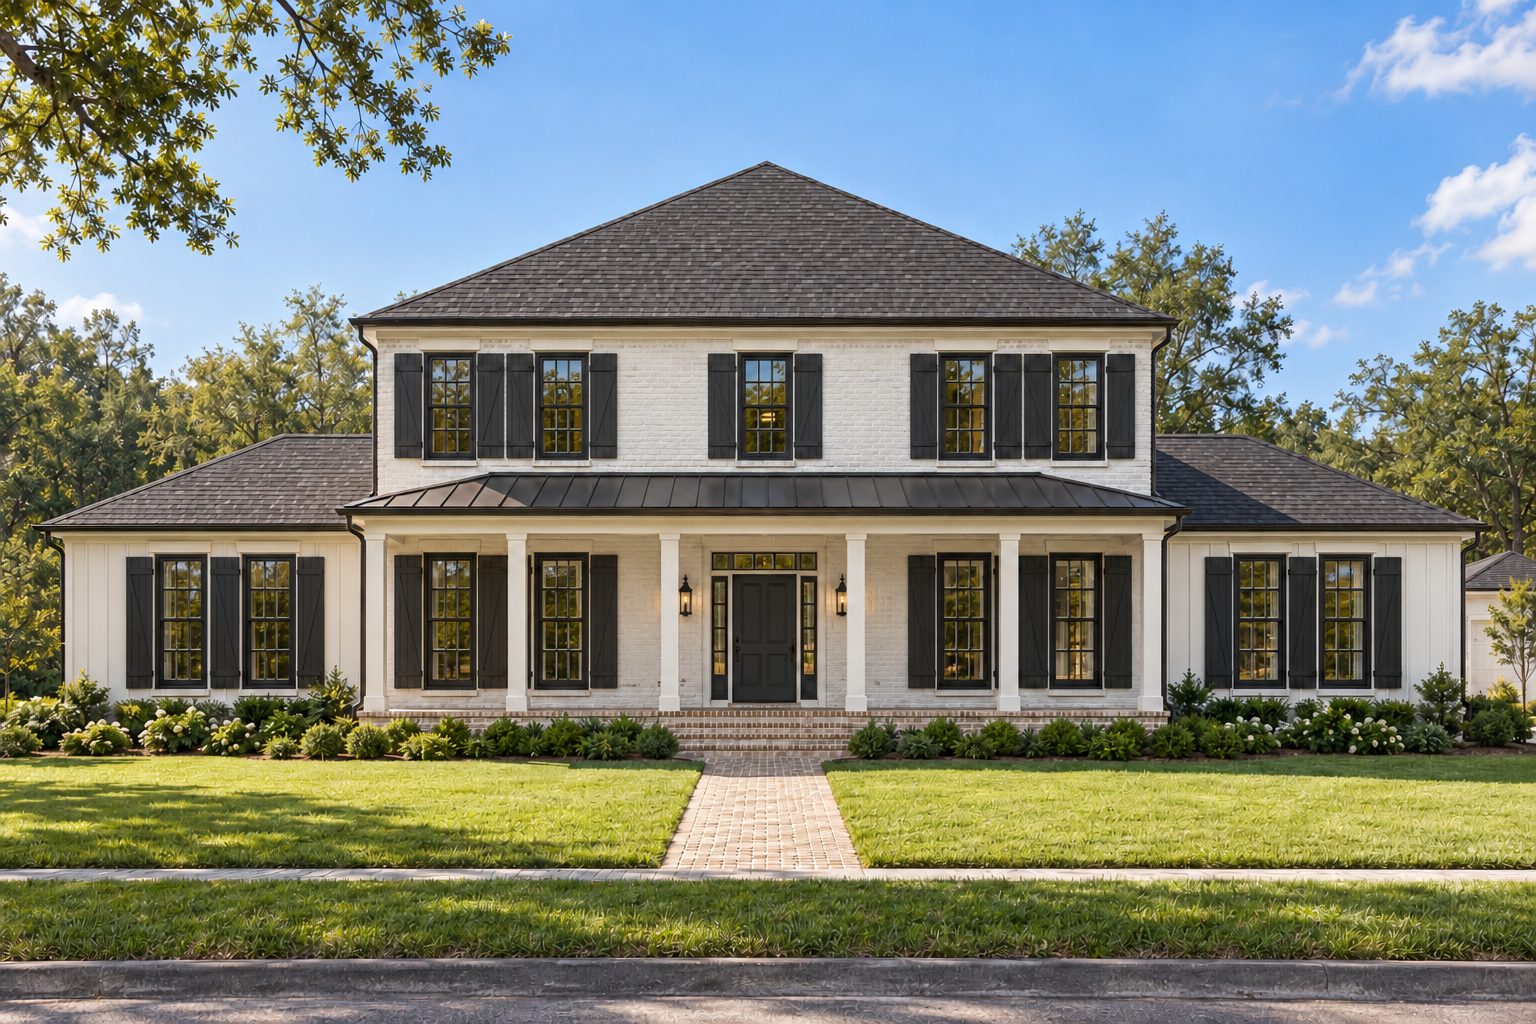
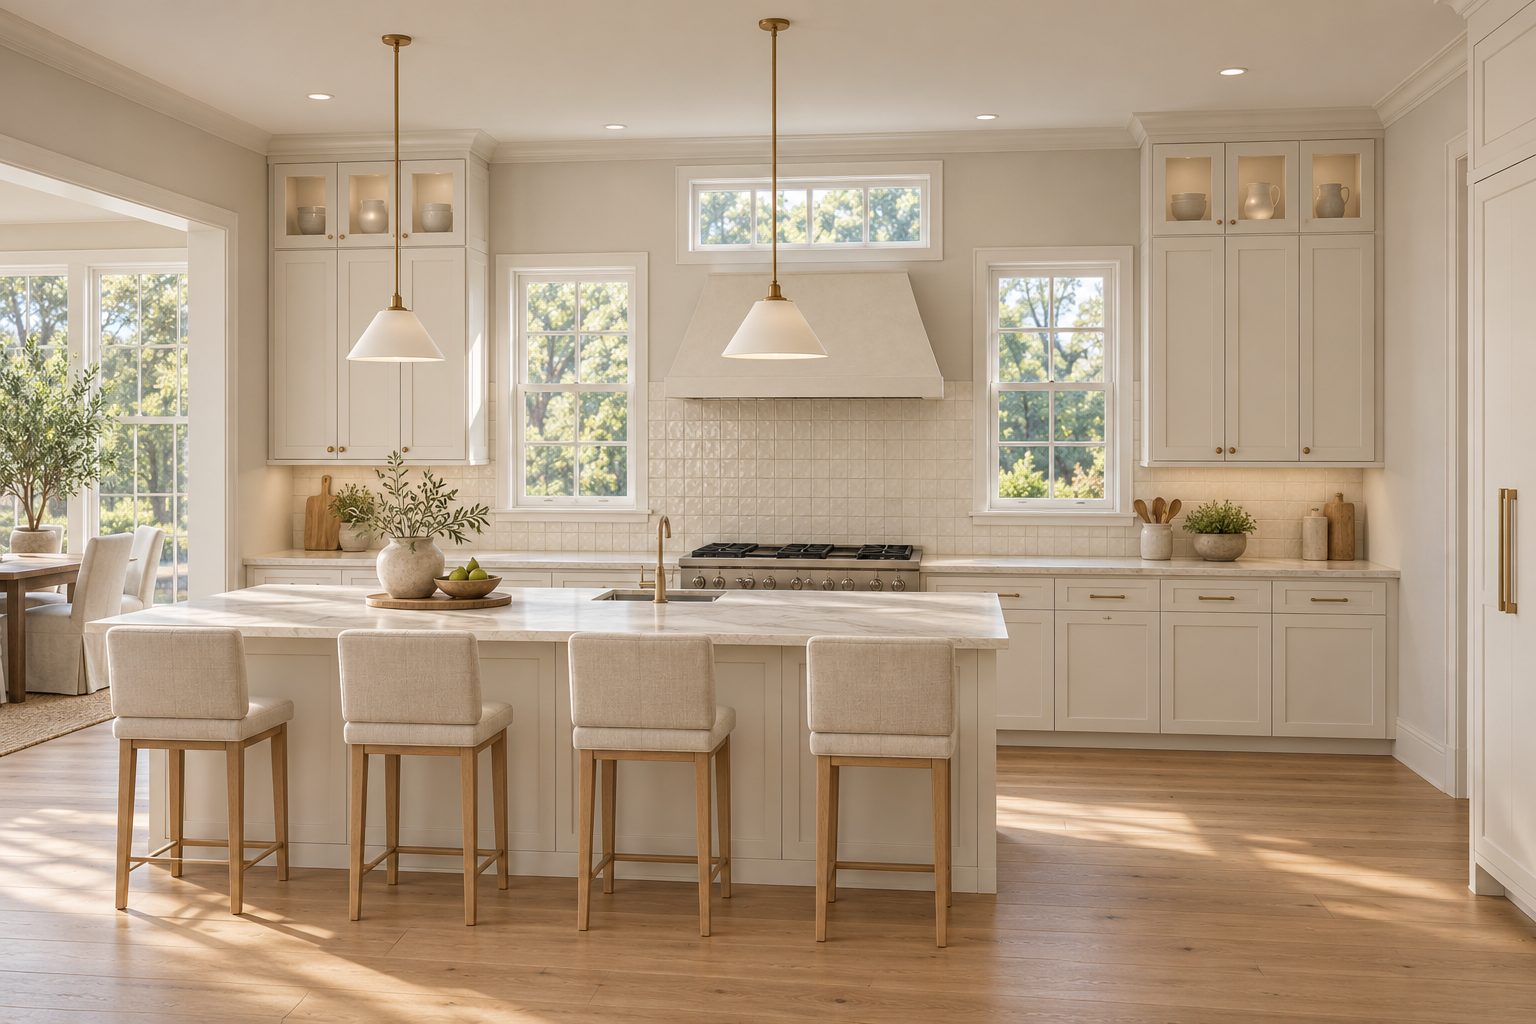
The Legacy is RCKD's flagship: a classical Southern home made for today. A white brick center block and a 45-foot front porch face the street. The front door opens on a straight line through the entry hall to a two-story great room with a beamed wood ceiling and a fireplace framed by built-ins. A matched study and dining room flank the entry. The kitchen has a 10-foot island and a plaster range hood, with a scullery behind it. A screened porch with its own fireplace opens off the great room. The primary suite is on the main floor; upstairs are four bedrooms and a bunk room. The garage sits behind the house on a covered breezeway.
Features
- Two-story great room with beamed ceiling
- Screened porch with fireplace
- 45-foot front porch
- Matched study and dining room
- Kitchen with 10-foot island, plaster hood and scullery
- Breakfast room with windows on three sides
- Main-level primary suite with freestanding tub
- Bunk room for four
- Mudroom, pet wash and laundry
- 3-car garage on a covered breezeway
Standard on every Estate home
- 10-foot main-level ceilings
- Quartz counters
- Black windows
- Standing-seam metal roof accents
- Smart lock, video doorbell and smart thermostat
- Heat pump water heater (tankless where gas is available)
- EV charger prep
- Upgraded insulation package
- Privacy fence, sod and landscape lighting
Conceptual Rendering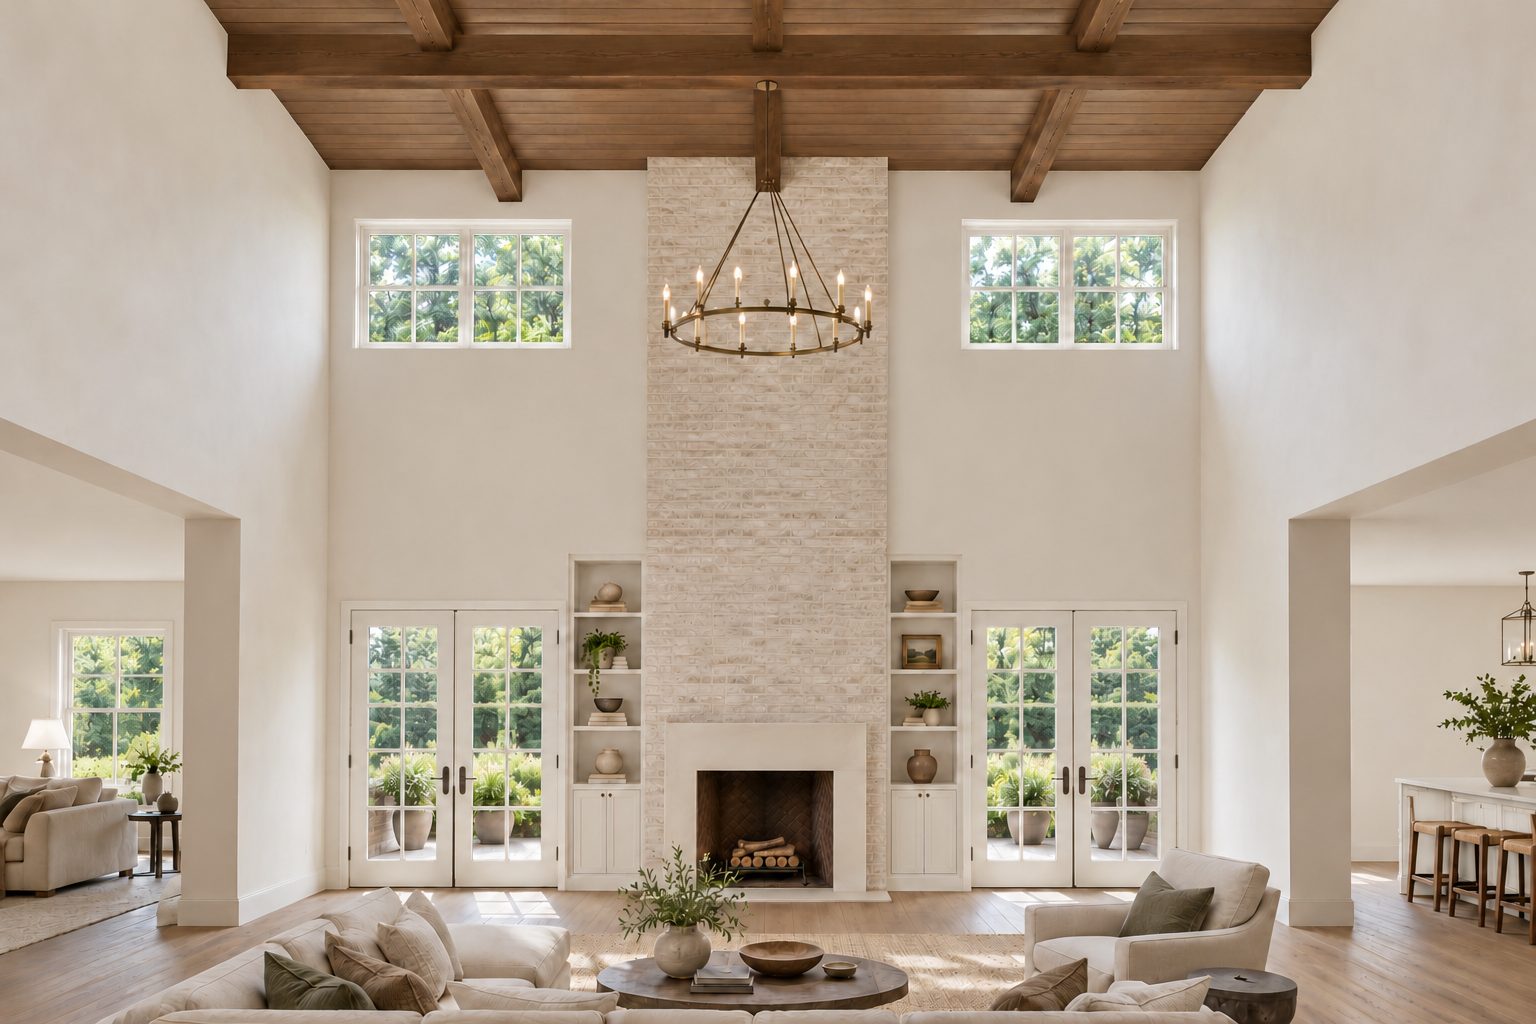 Conceptual Rendering
 Conceptual Rendering
Floor Plan
Main Level
Upper Level
Pricing on request · homesite not included
Plans designed by RCKD Corporation. Renderings are artist's concepts. Square footage is approximate. Plans, features, options and specifications are subject to change without notice. Not all options fit every lot.
Pricing for The Legacy is provided on request and depends on lot, options and market conditions.