
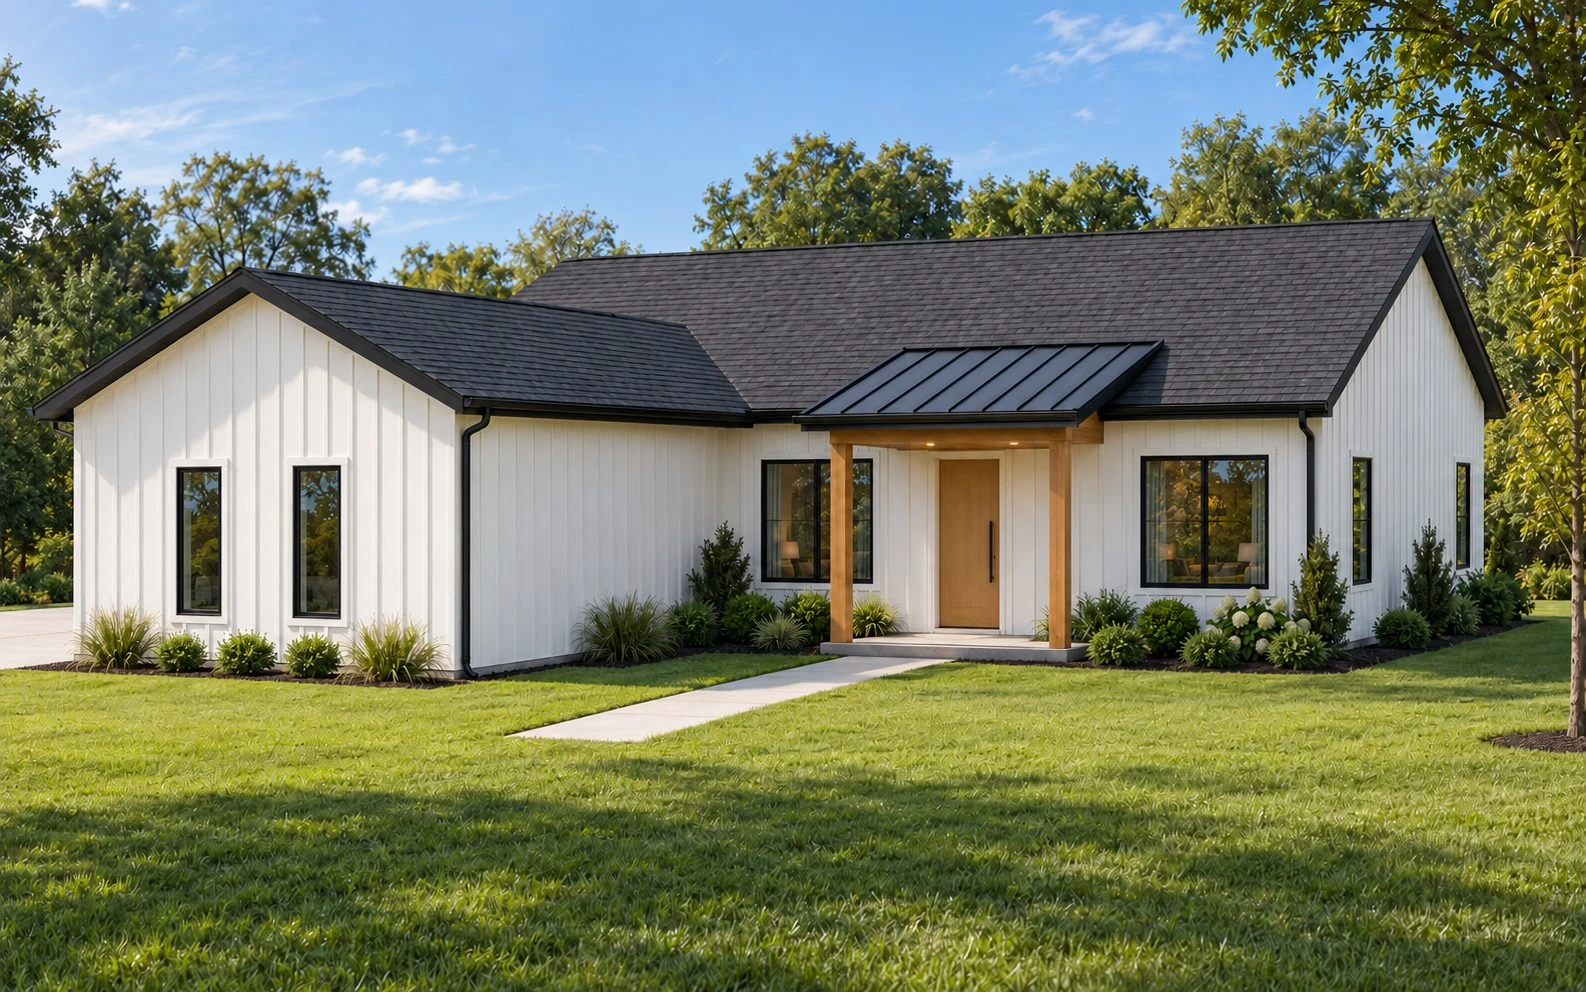
 Conceptual Rendering
The Court
1,560 SF | 3 Bed + Flex | 2 Bath | 1 Story | 2-car side-load garage
The Court brings the Estate look to a house that fits more lots and more budgets. White board-and-batten, black windows, cedar porch and patio ceilings and a white oak front door. Ten-foot ceilings run through the whole house. The kitchen, dining and great room open across the back through a 10-foot glass slider to a covered patio. The primary suite sits on its own side with a walk-in shower, double vanity and a closet that opens to the laundry. Two bedrooms and a bath sit on the other side, and a front flex room works as an office or a fourth bedroom. The garage loads from the side, so the street sees the house, not the garage door. Named for Court Square, the historic center of Montgomery.
Features
- 10-foot ceilings throughout
- 10-foot glass slider to a covered patio
- Kitchen island with sink and dishwasher
- Walk-in pantry
- Split-bedroom layout
- Closet-to-laundry connection
- Flex room or fourth bedroom
- Mudroom drop zone
- Side-load 2-car garage
Standard on every Estate home
- 10-foot main-level ceilings
- Quartz counters
- Black windows
- Standing-seam metal roof accents
- Smart lock, video doorbell and smart thermostat
- Heat pump water heater (tankless where gas is available)
- EV charger prep
- Upgraded insulation package
- Privacy fence, sod and landscape lighting
Conceptual Rendering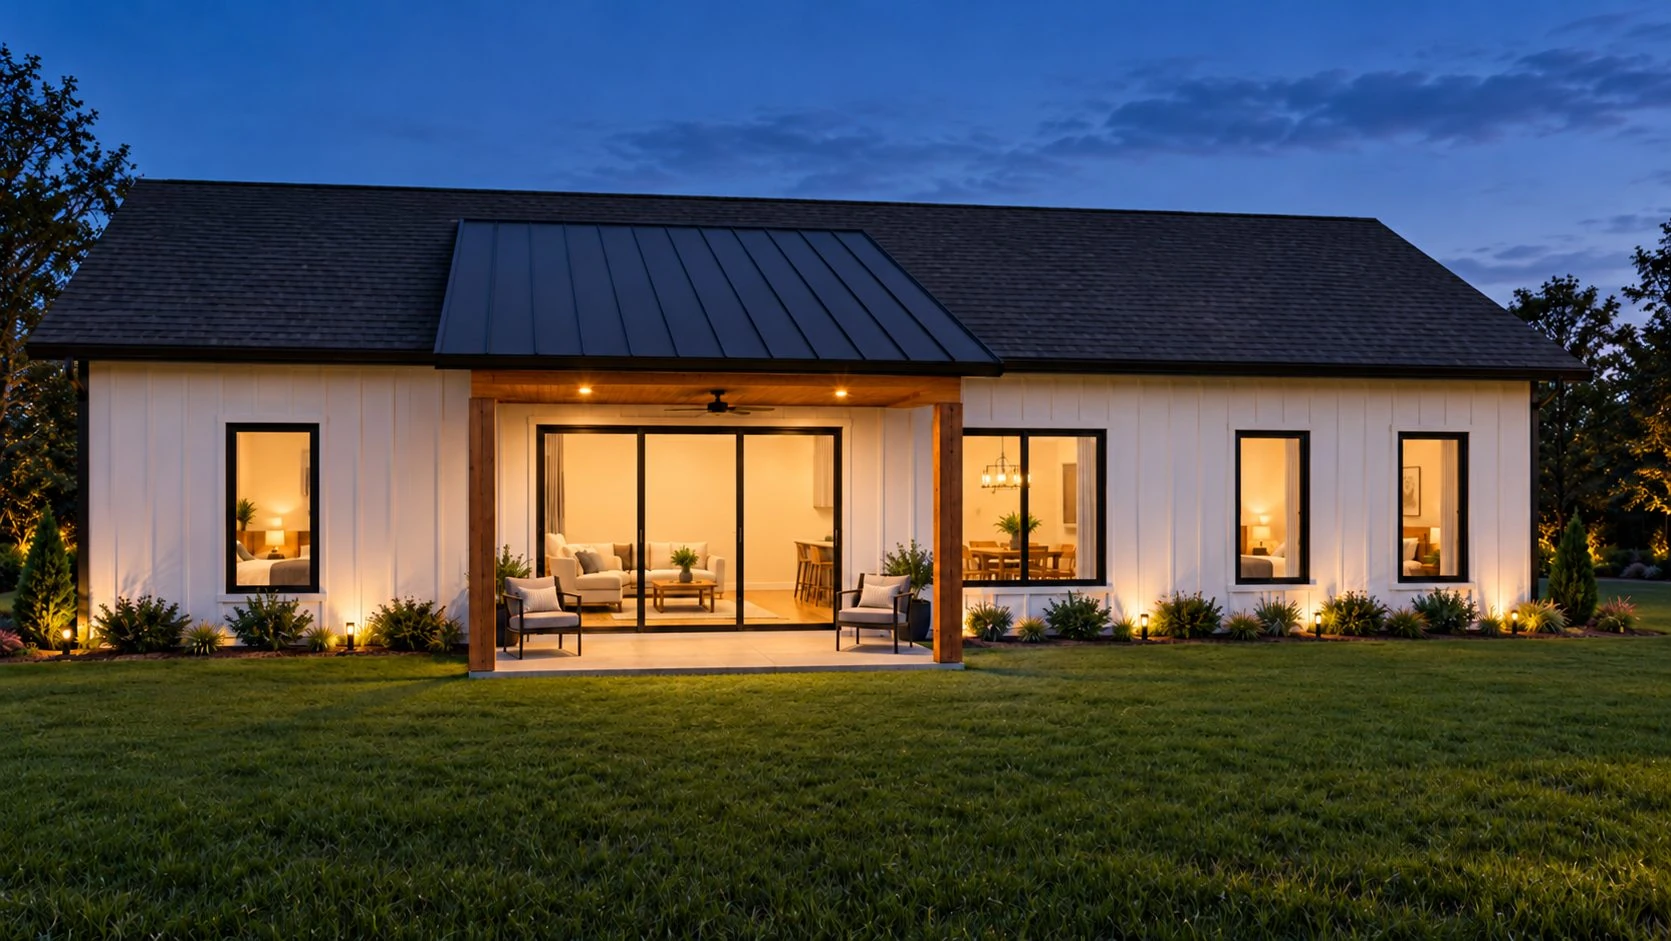 Conceptual Rendering
Floor Plan
From the mid $240s · homesite not included
Plans designed by RCKD Corporation. Renderings are artist's concepts. Square footage is approximate. Plans, features, options and specifications are subject to change without notice. Not all options fit every lot.
Prices shown are starting prices for the base plan and do not include the homesite. Final price depends on lot, options and market conditions. Contact us for current availability.