
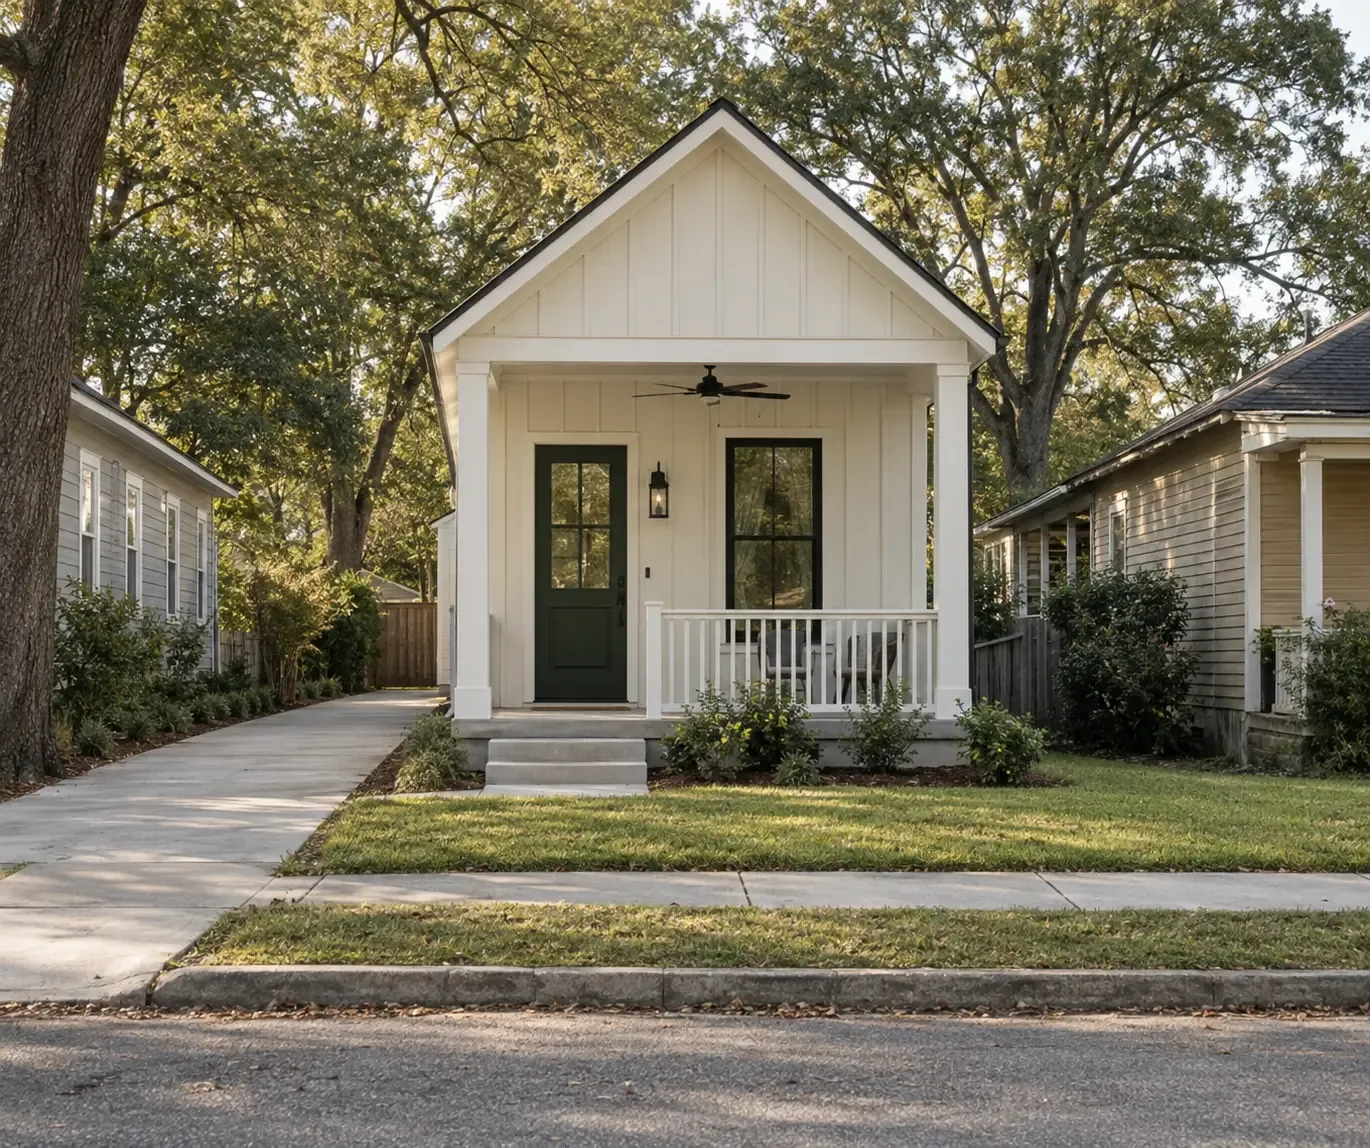
 Conceptual Rendering
The Walker
928 SF | 2 Bed | 2 Bath | 1 Story
Built for narrow city lots.
From the low $150s · CCDG homesite included
View PlanPlans
Homes designed for Montgomery's neighborhoods.
Every RCKD plan starts with the lot. Our infill homes fit narrow city lots and keep the driveway on the side. Our Estate homes bring open, modern plans and big-city finishes to larger lots. Every plan is drawn to be built in Montgomery and priced against the local market.
On RCKD infill homes, eligible buyers may qualify for up to $10,000 toward the down payment through The Capital City Champions Grant.
Learn more and apply11 plans
Conceptual Rendering928 SF | 2 Bed | 2 Bath | 1 Story
Built for narrow city lots.
From the low $150s · CCDG homesite included
View Plan Conceptual Rendering
948 SF | 3 Bed | 2 Bath | 1 Story
A front porch and a plan that works.
From the mid $150s · CCDG homesite included
View Plan Conceptual Rendering
948 SF | 3 Bed | 2 Bath | 1 Story
Clean lines on a compact footprint.
From the mid $170s · CCDG homesite included
View Plan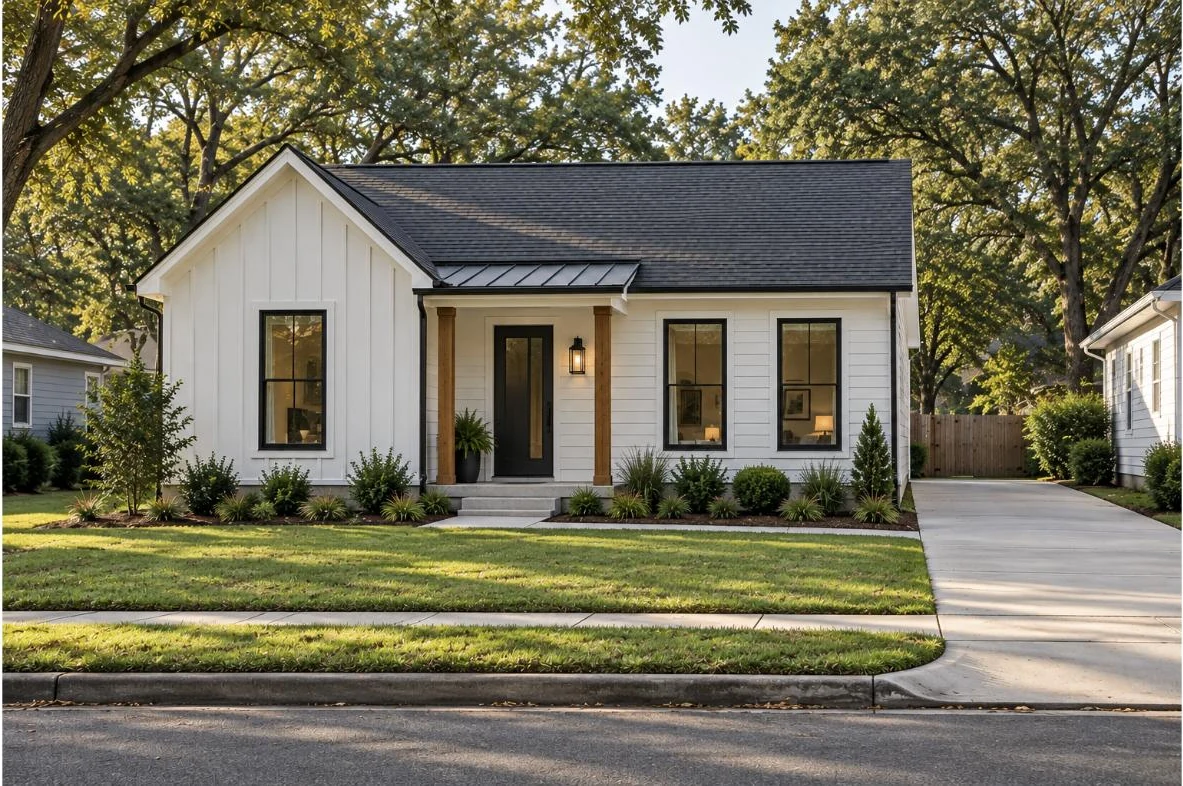 Conceptual Rendering
1,120 SF | 3 Bed | 2 Bath | 1 Story
Modern lines, Montgomery roots.
From the high $170s · CCDG homesite included
View Plan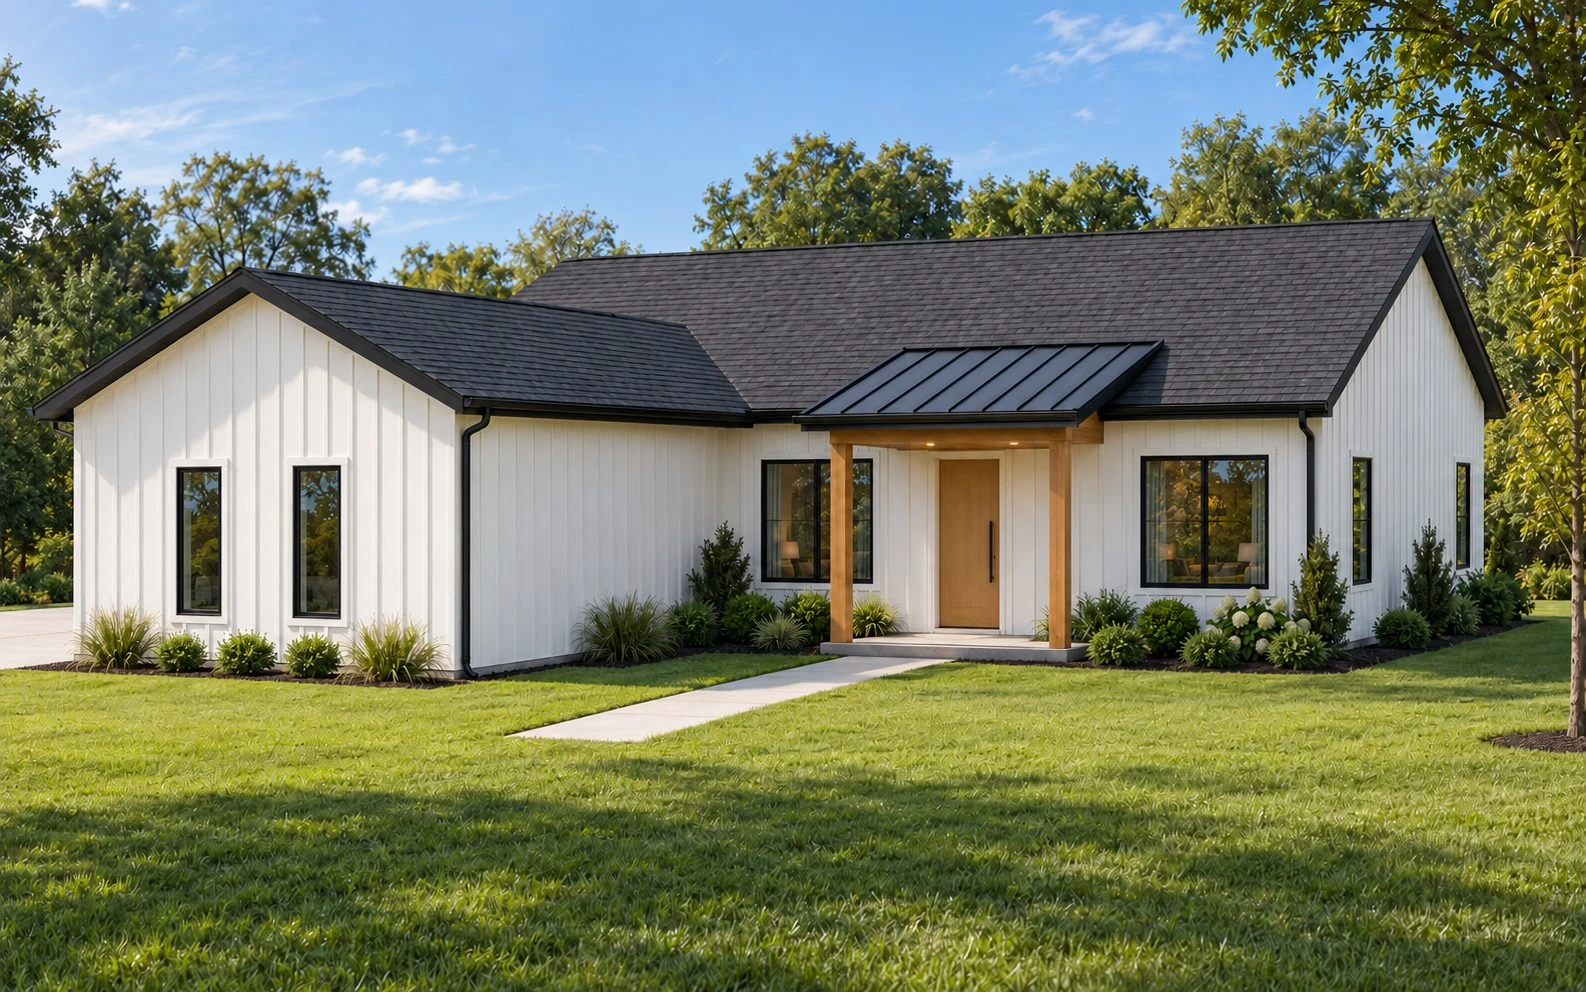 Conceptual Rendering
1,560 SF | 3 Bed + Flex | 2 Bath | 1 Story | 2-car side-load garage
The middle of the city, the middle of the line.
From the mid $240s · homesite not included
View Plan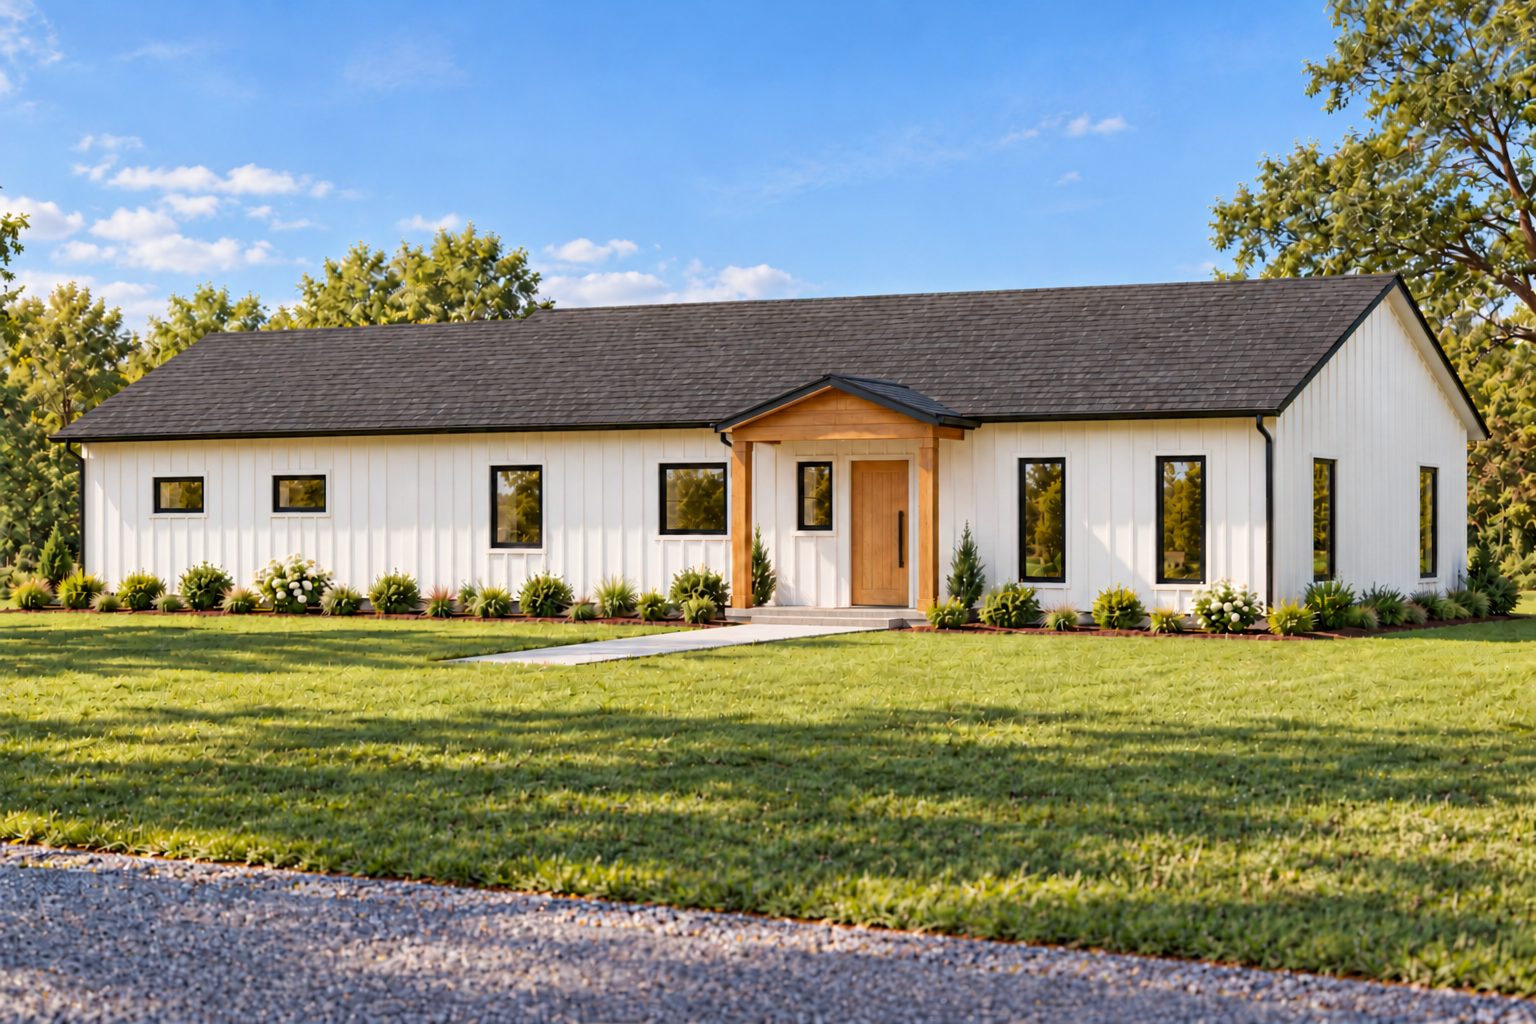 Conceptual Rendering
1,922 SF | 4 Bed | 2.5 Bath | 1 Story | 2-car side-load garage
One level, built like the city.
From the high $290s · homesite not included
View Plan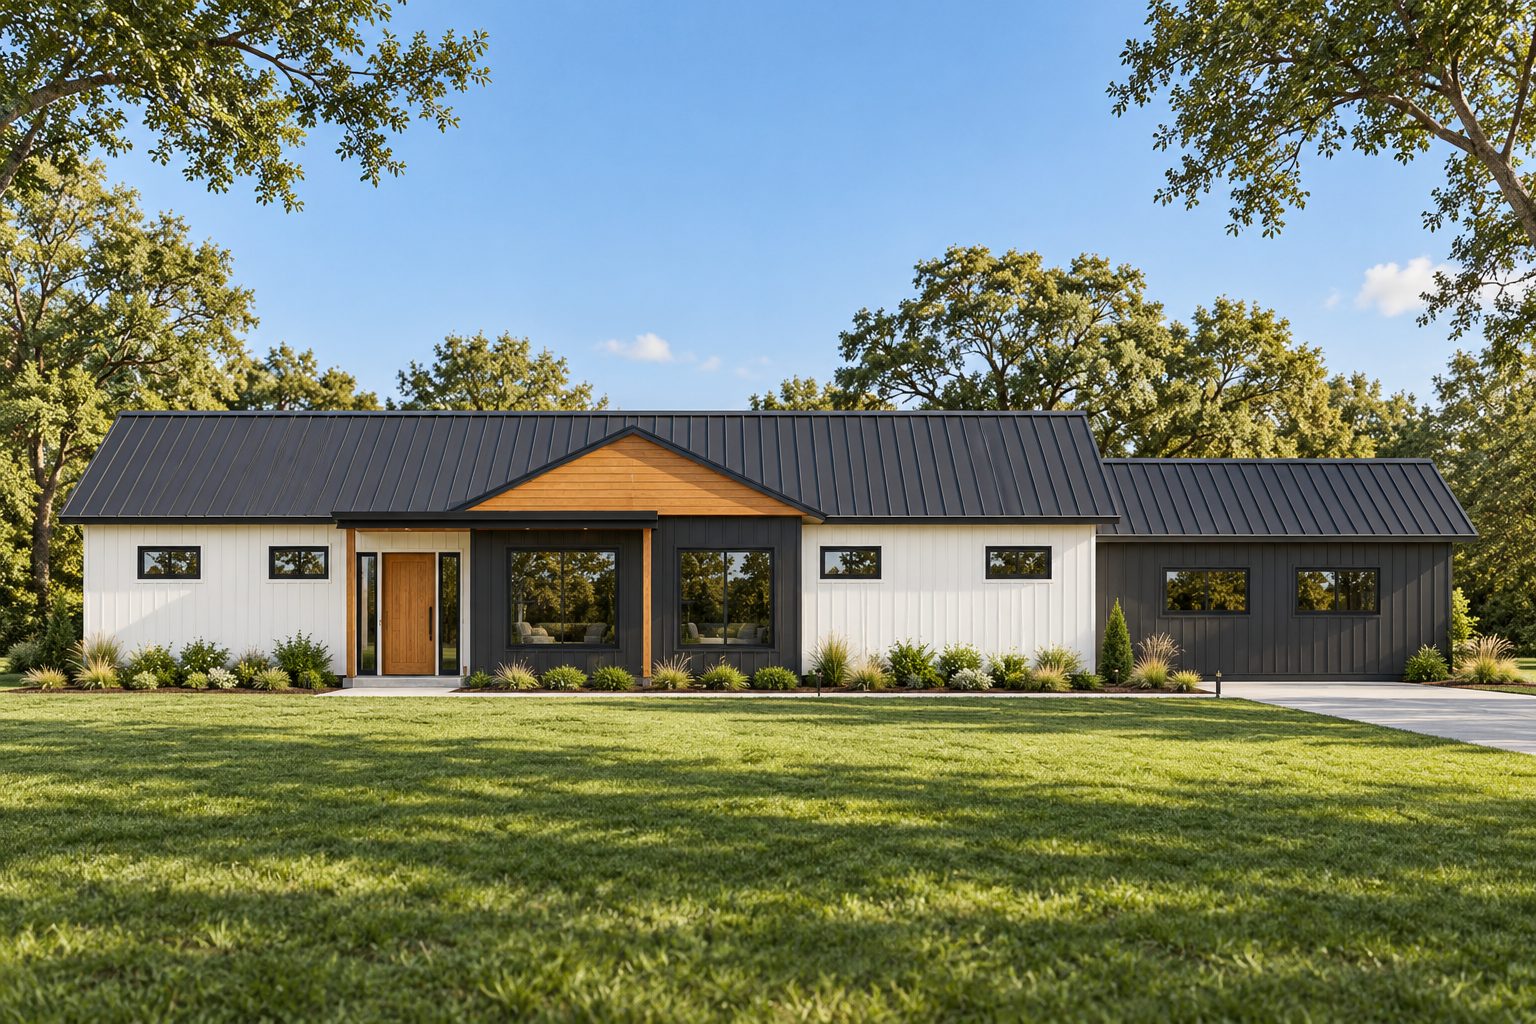 Conceptual Rendering
2,040 SF | 4 Bed | 2.5 Bath | 1 Story | 2-car side-load garage
One level, done right.
From the mid $350s · homesite not included
View Plan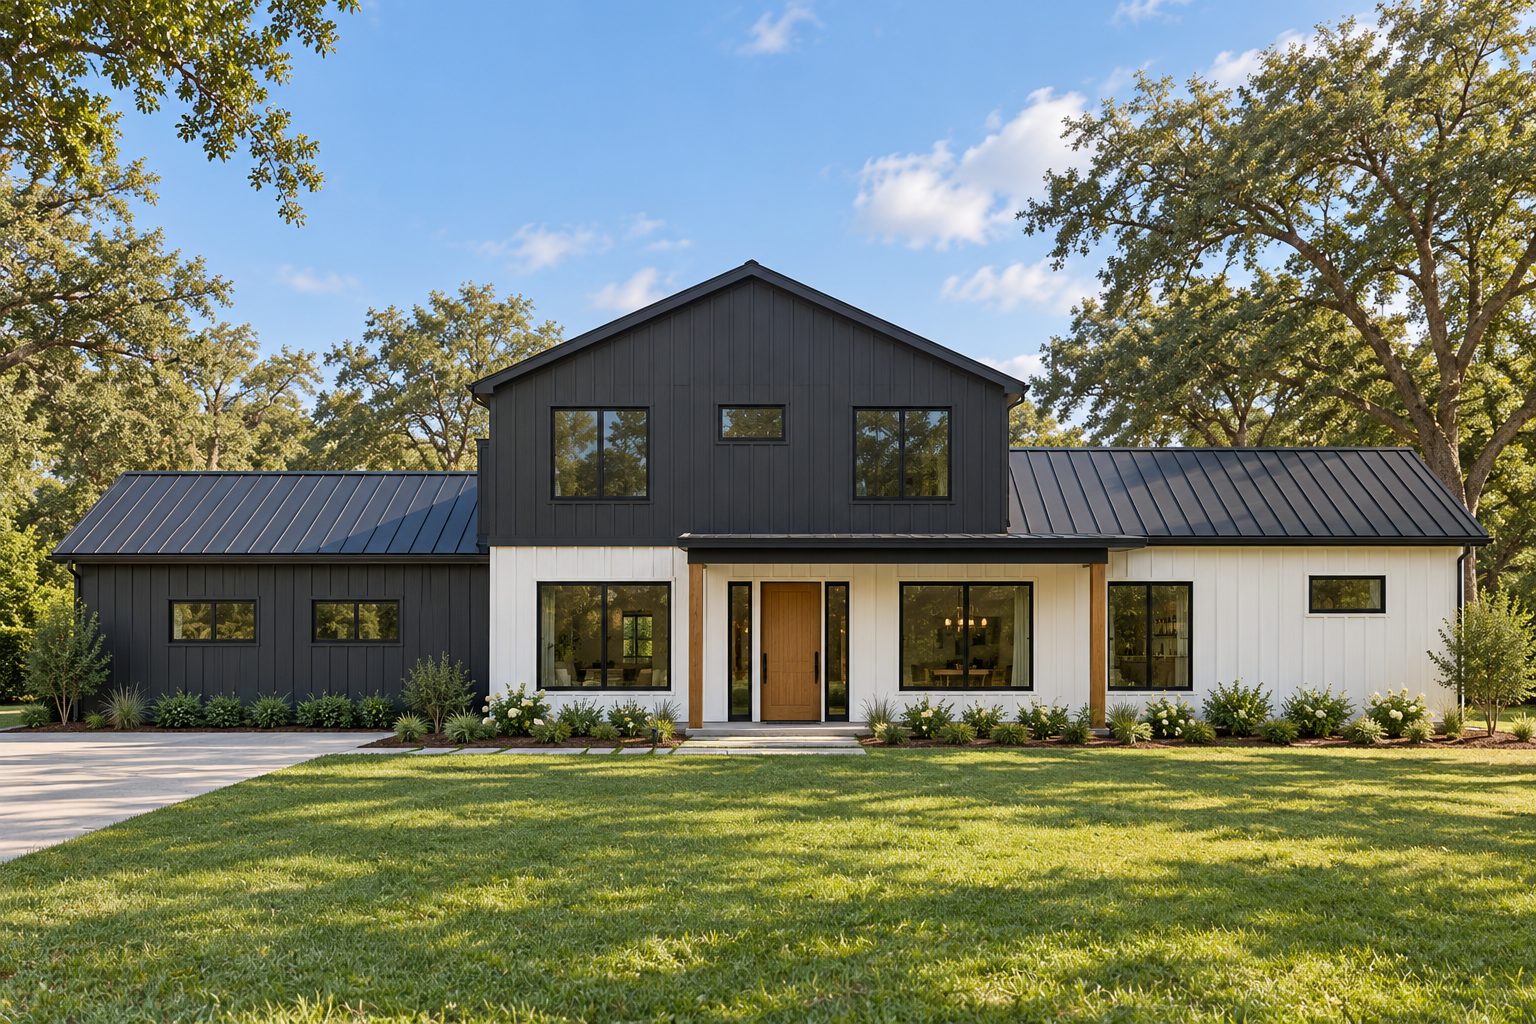 Conceptual Rendering
2,632 SF | 4 Bed | 3.5 Bath | 2 Story | 2-car side-load garage
Primary down. Room to grow.
From the mid $440s · homesite not included
View Plan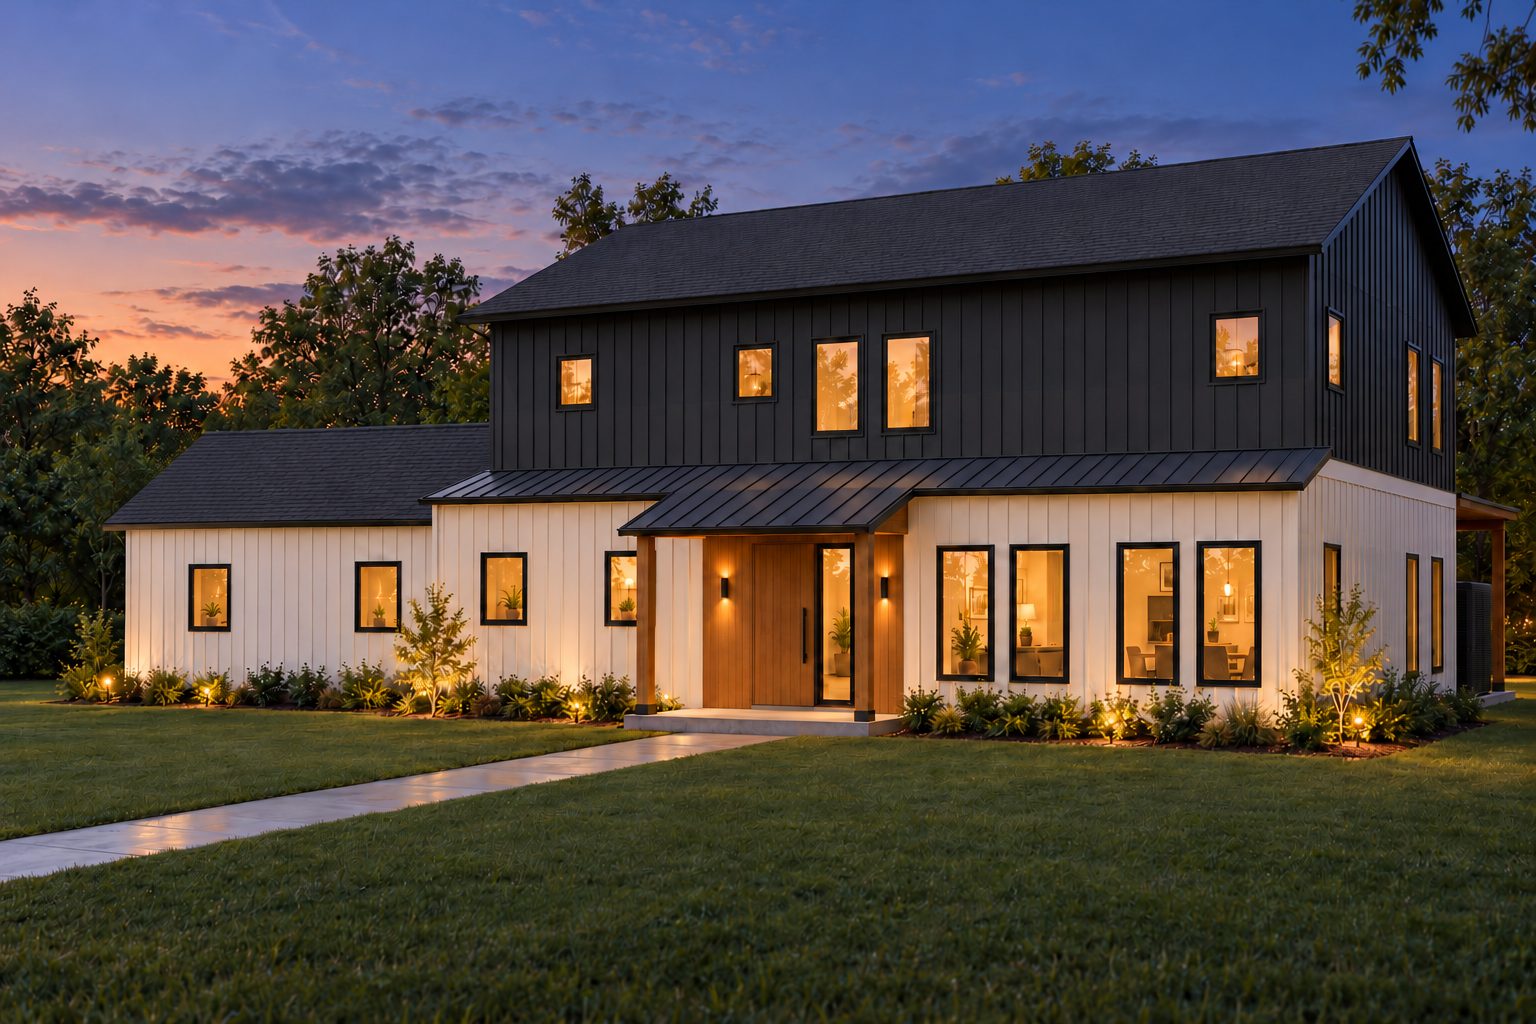 Conceptual Rendering
3,328 SF | 4 Bed + Study + Flex | 3.5 Bath | 2 Story | 2-car side-load garage
Room for everyone.
From the low $500s · homesite not included
View Plan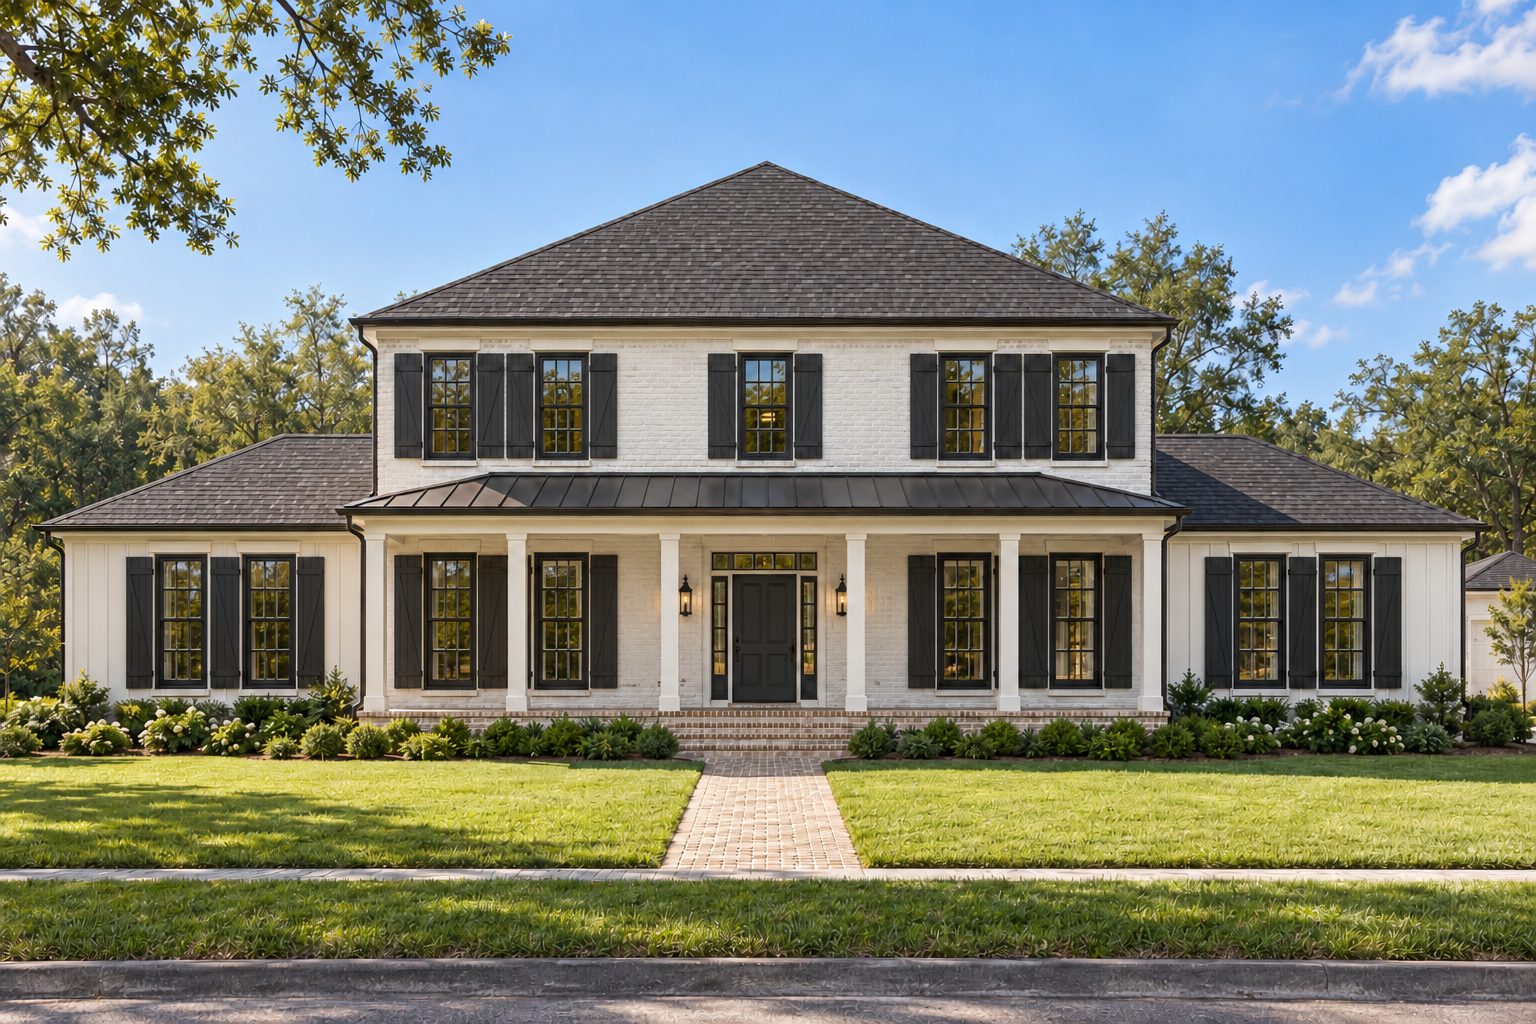 Conceptual Rendering
4,736 SF | 5 Bed | 4.5 Bath | 2 Story | 3-car garage
Classic Montgomery, built new.
Pricing on request · homesite not included
View Plan Conceptual Rendering
1,896 SF total | Two units, each 948 SF | 3 Bed | 2 Bath | 1 Story
Two homes, one building.
Inquire for availability
View PlanPlans designed by RCKD Corporation. Renderings are artist's concepts. Square footage is approximate. Plans, features, options and specifications are subject to change without notice. Not all options fit every lot.
Prices shown are starting prices for the base plan. Infill home prices are for a CCDG homesite; Estate home prices do not include the homesite. Final price depends on lot, options and market conditions. Contact us for current availability.